

Sliding Fitted Wardrobes in Brentwood, Essex
A completed sliding fitted wardrobe project in Brentwood, Essex CM13, designed for the master bedroom of a bungalow where the customer needed practical, full-height fitted storage and much more useful hanging space.
The customer had been relying on temporary shop-style hanging rails. Their new wardrobes use the Croft fitted wardrobe range in Natural Bardolino Oak, Egger H1145 ST10, with the same woodgrain finish inside the wardrobes.
Because the bed and bedside tables sit close to the wardrobe wall, hinged doors would have needed awkward outward-opening clearance. Sliding fitted wardrobes allowed the storage to work around the existing furniture while keeping access practical.
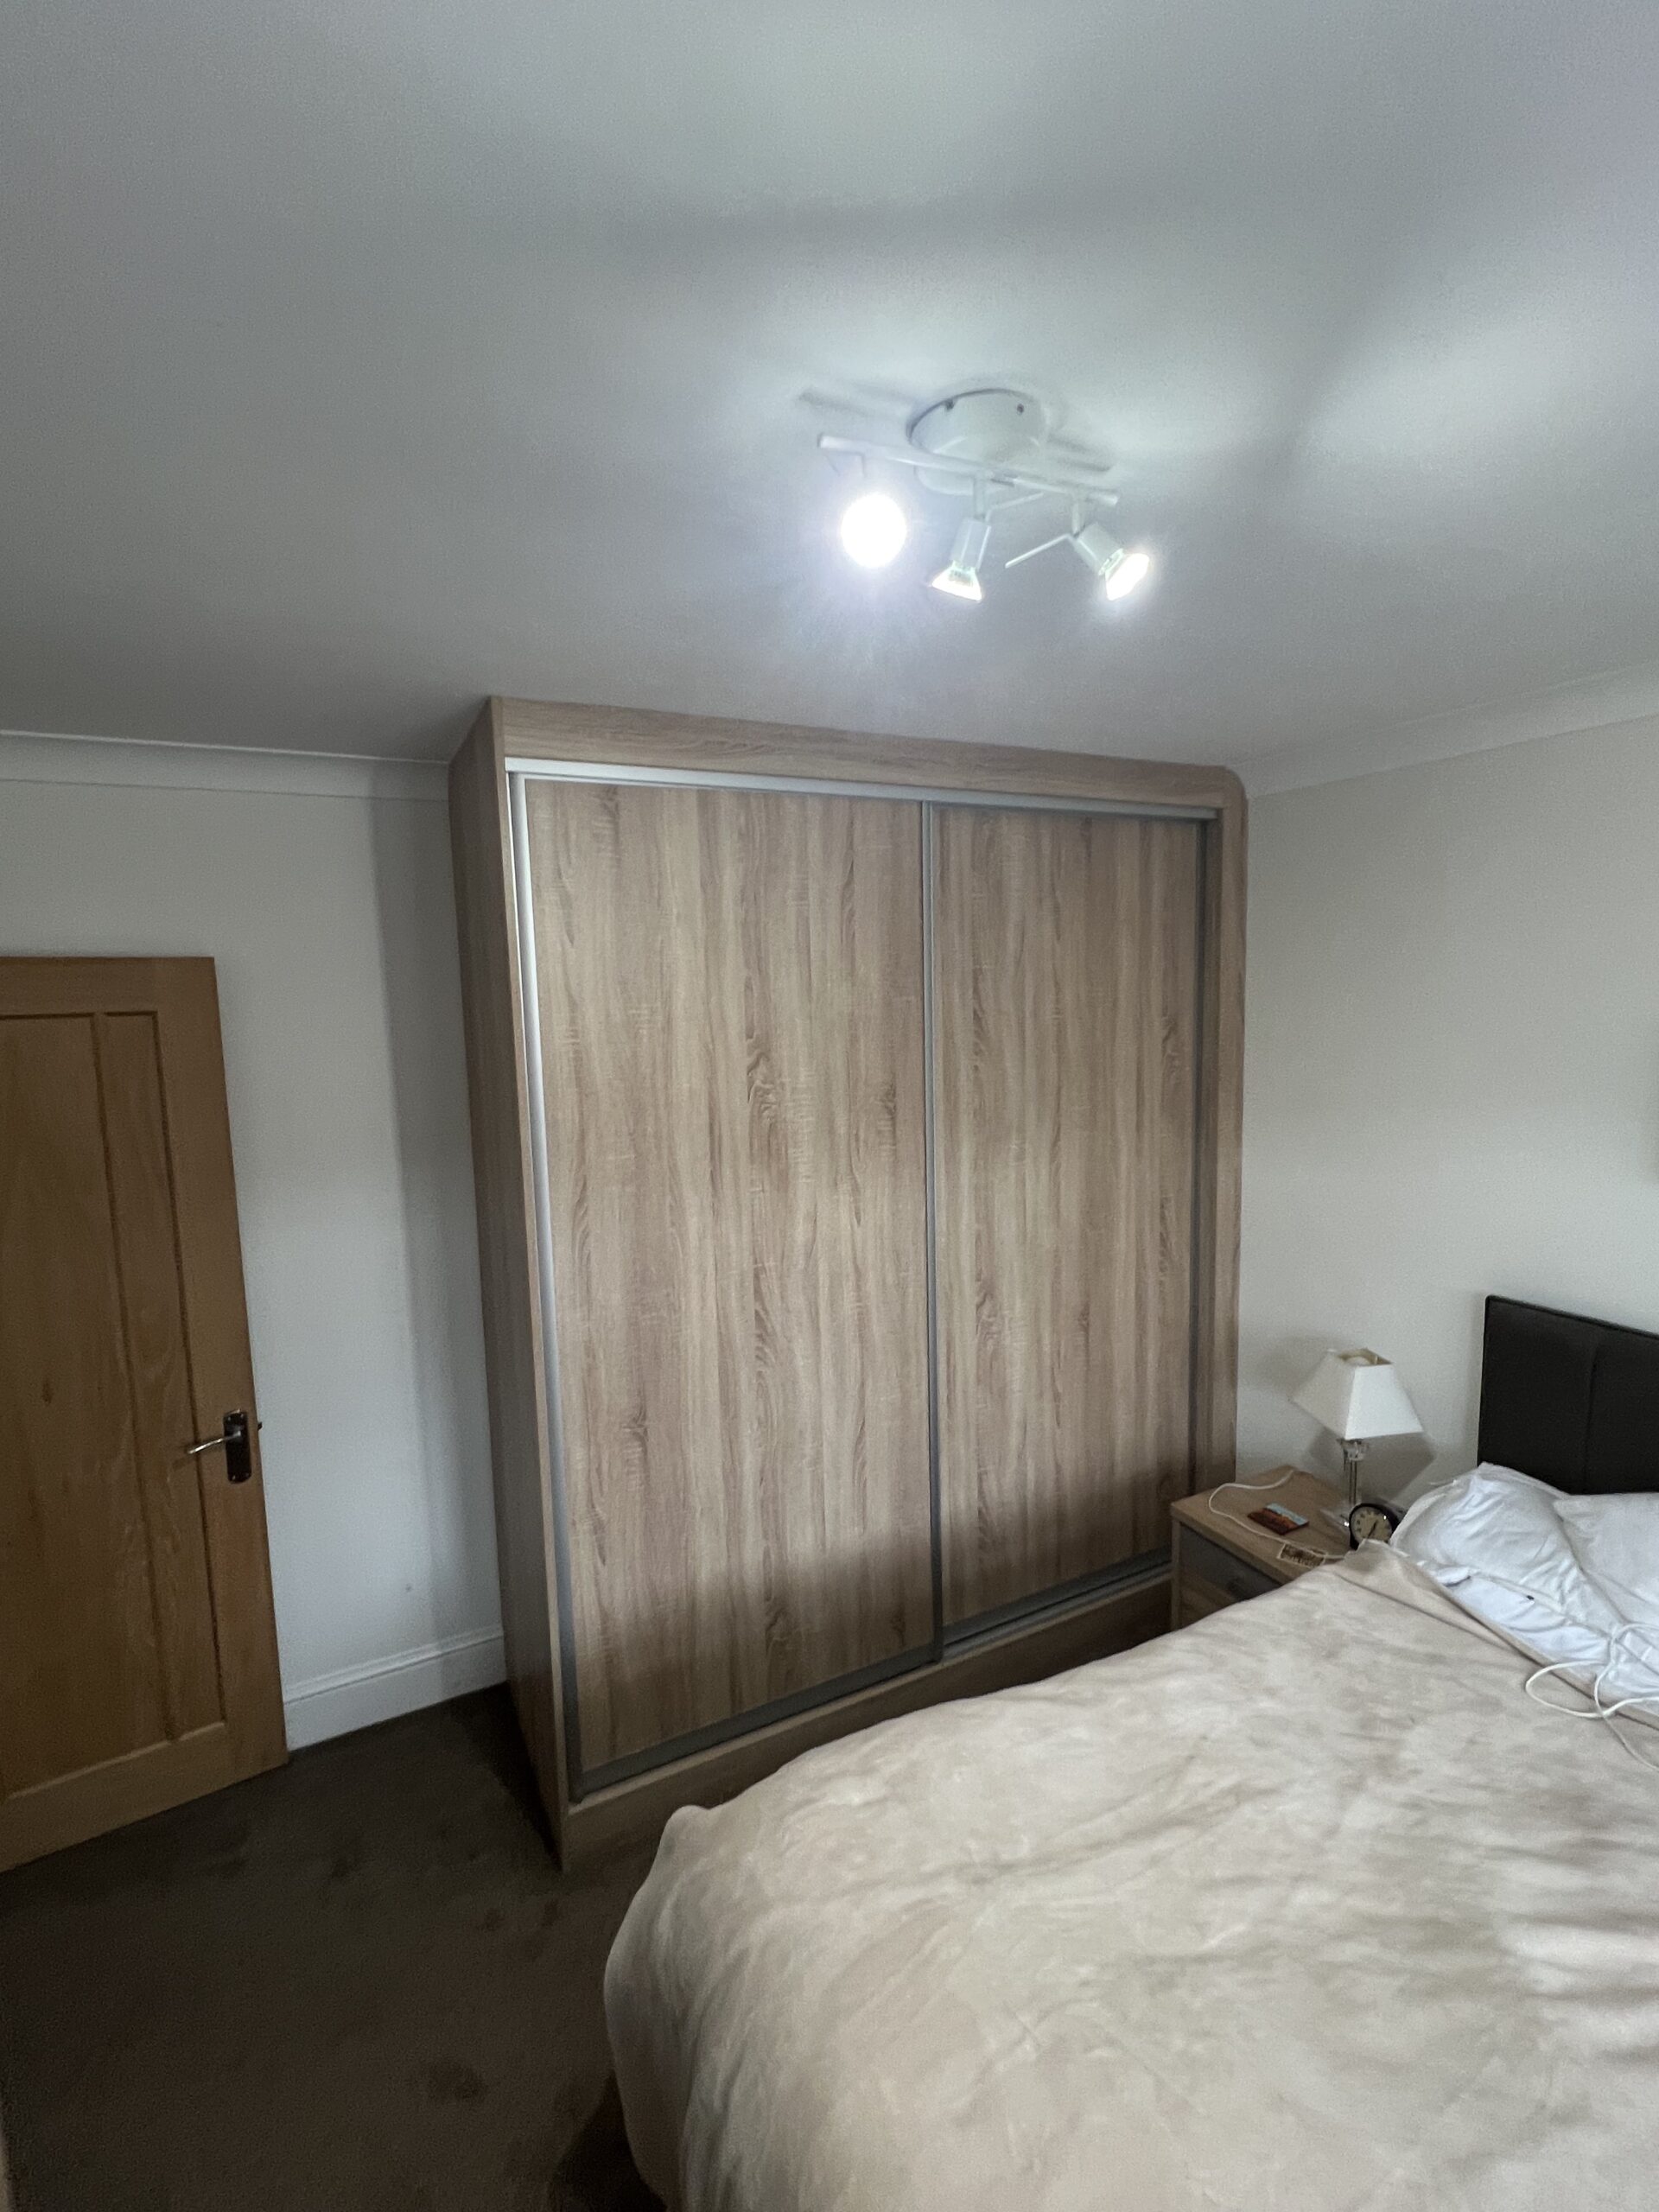
Croft Sliding Fitted Wardrobes in Brentwood: Brief, Layout & Finish
A closer look at how this Brentwood master bedroom moved from temporary hanging rails to made to measure sliding fitted wardrobes, with the door system, hanging storage and Natural Bardolino Oak finish planned around furniture already in the room.
From Temporary Hanging Rails to Full-Height Fitted Storage
The customer had been using temporary shop-style hanging rails in the master bedroom of their bungalow in Brentwood, Essex. They needed a more permanent storage solution, with the main priority being as much useful hanging space as possible.
The room already had its bed and bedside tables positioned close to the wardrobe wall. That affected the door choice immediately: traditional hinged wardrobe doors would have opened into the space between the wardrobes and the existing furniture, making everyday access less convenient.
The solution was a run of sliding fitted wardrobes. Because the doors move across the front of the wardrobe rather than swinging into the bedroom, the wardrobes could provide full-height storage without asking the customer to reposition furniture simply to gain door clearance.
The project used the Croft range, which sits in Price Group 2. Natural Bardolino Oak, Egger H1145 ST10, was used externally and internally so the new fitted furniture had a consistent woodgrain appearance.
Natural Bardolino Oak was also selected to coordinate with the bedroom furniture already in the room. The sliding system incorporates the handles into the doors, keeping the finished wardrobe front straightforward while delivering the practical access the room needed.
A completed fitted wardrobe installation in the Brentwood area of Essex.
Storage planned around an existing bed and bedside tables already positioned in the room.
Sliding doors were used because outward-opening hinged doors would have made access awkward.
A natural woodgrain fitted wardrobe range used here with a sliding-door configuration.
Egger H1145 ST10 used across the visible sliding wardrobe doors and fitted furniture.
Egger H1145 ST10 was also used internally for a consistent finish inside and out.
The handles form part of the sliding-door system rather than projecting into the room.
Full-height fitted storage was planned to provide substantially more useful hanging capacity.
Replace Temporary Rails with Proper Bedroom Storage
The customer wanted to move away from temporary shop-style hanging rails and gain a fitted solution that used the available bedroom height more effectively, with hanging space as the main priority.
Bedside Furniture Limited Door Clearance
The bed and bedside tables were already close to the wardrobe wall. Hinged doors would have needed to swing into this area, so door clearance had to be considered alongside the amount of storage required.
Sliding Doors Planned Around the Existing Room
Sliding doors removed the need for outward-opening clearance. The wardrobes could therefore provide full-height fitted storage while working around the bedroom furniture the customer wanted to keep in place.
When Sliding Doors Make More Sense Than Hinged Wardrobes
Door style should be chosen around the room, not just appearance. Where a bed, bedside table or narrow walkway sits close to the wardrobe front, sliding wardrobes can protect usable floor space because the doors travel sideways instead of opening outwards. The inside still needs equal attention, so plan the hanging, shelving and other wardrobe interior options around what you actually need to store.
Explore Sliding Wardrobes, Croft Finishes & Local Projects
Compare the Croft woodgrain range, sliding wardrobe options, fitted wardrobe interiors and more completed projects and local services around Brentwood and Essex.

Explore the Croft Woodgrain Range
See the Price Group 2 Croft range used for this Brentwood project and compare its natural woodgrain fitted wardrobe finishes.
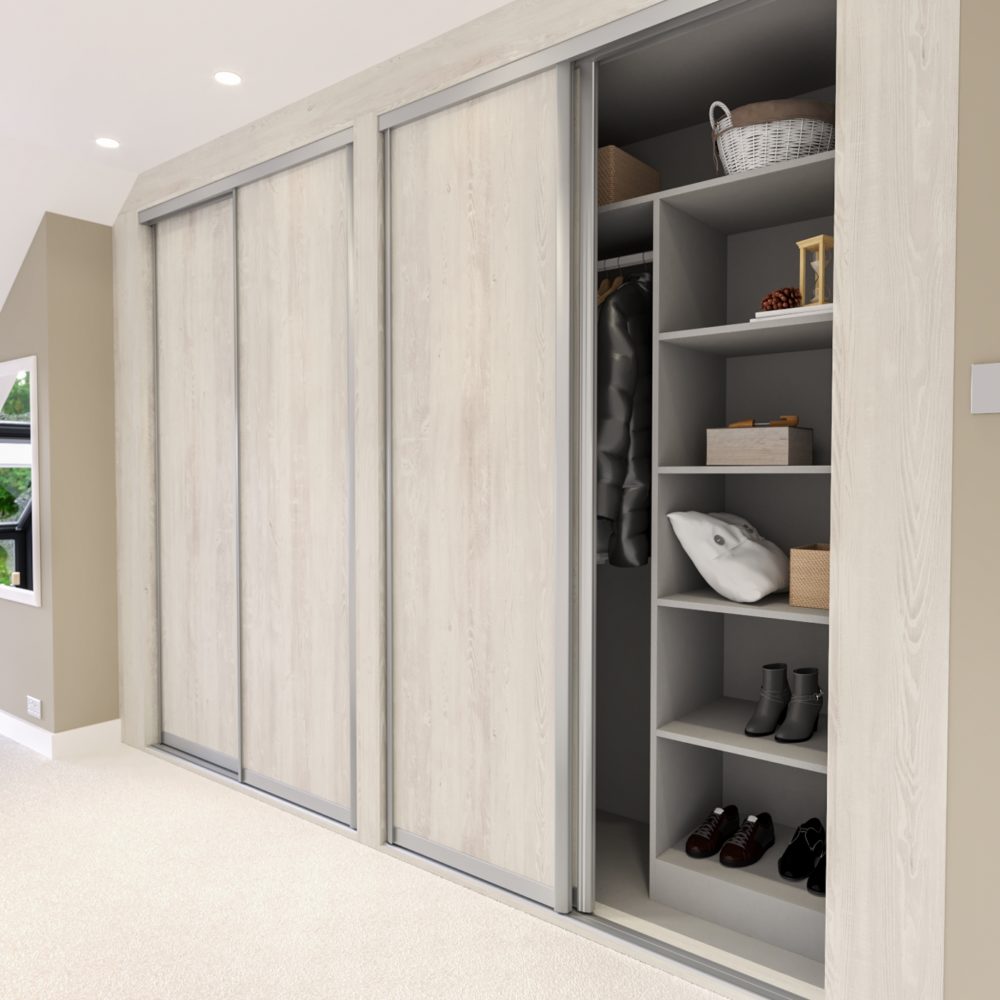
Explore Sliding Fitted Wardrobes
Compare sliding-door systems, finishes and storage layouts for bedrooms where outward-opening door clearance is limited.

Wardrobe Interior Options
Explore ways to plan hanging, shelving, drawers and other internal storage around the clothes and items you need to organise.
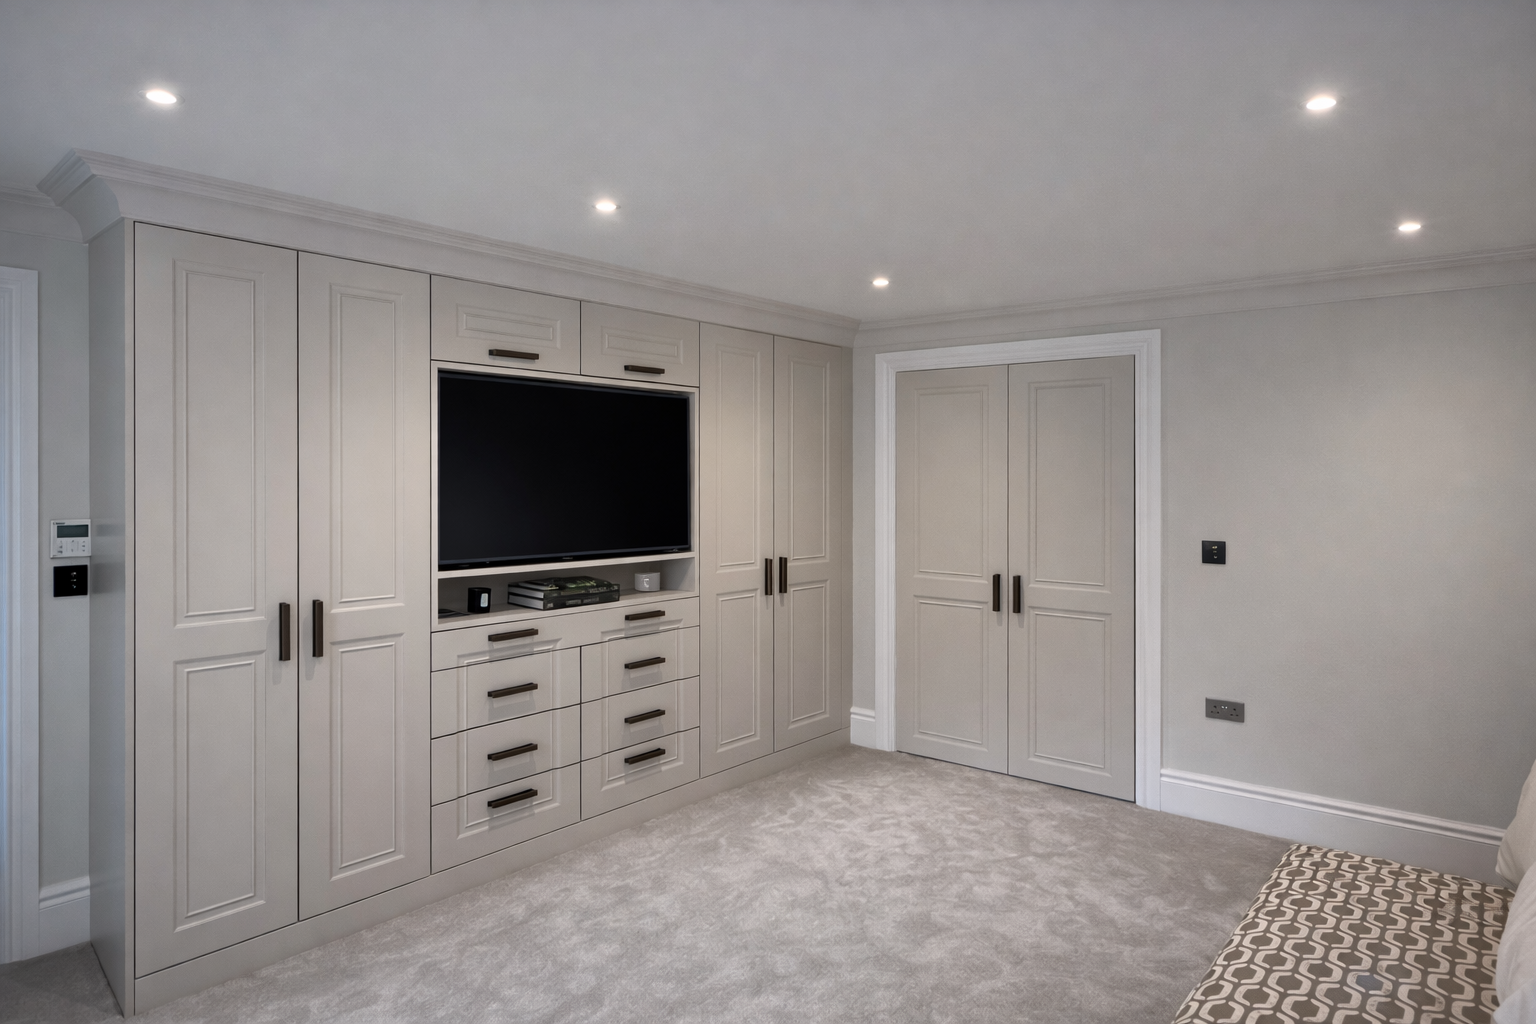
Fitted Wardrobes in Brentwood
See more information about made to measure fitted wardrobes, bedroom storage and completed work around Brentwood.
Fitted Wardrobes Across Essex
Explore local fitted wardrobe services and project inspiration from across Essex.
Browse Real Fitted Wardrobe Projects
See more completed fitted wardrobe projects, bedroom layouts, door styles, finishes and storage ideas.
If you are still comparing styles, start with our main fitted wardrobes page, browse the full fitted wardrobe ranges, or look through more completed fitted wardrobe projects before deciding which door style and storage layout suit your room.
Sliding Wardrobe Advice & FAQs
Practical guidance from this Brentwood sliding fitted wardrobe project, including door clearance, hanging storage, existing bedroom furniture, Croft woodgrain finishes and planning the inside of the wardrobes.
Choosing Sliding Wardrobes When the Bed Is Close to the Wardrobe Wall
The available floor space in front of a wardrobe matters just as much as the width of the wardrobe itself. A hinged door needs somewhere to swing, and that can become inconvenient when a bed, bedside table or narrow walkway sits directly in front of the storage.
That was the deciding factor in this Brentwood bedroom. The existing furniture was already positioned close to the wardrobe wall, so sliding doors allowed the customer to keep the room layout while gaining proper fitted storage.
Sliding doors solve the clearance issue, but the inside still needs to be planned carefully. In this project, hanging storage was the priority, so the wardrobe height and internal layout were used to create much more practical clothes storage than the temporary rails they replaced.
If you are comparing door styles, see our sliding wardrobes, explore our wardrobe interiors or read the fitted wardrobe guide.
A sliding system can be useful when a bed or bedside furniture leaves too little comfortable space for hinged doors to open.
If hanging space is the priority, establish that before the interior layout is finalised rather than adapting a standard arrangement afterwards.
This project used Natural Bardolino Oak to coordinate with existing bedroom furniture rather than treating the wardrobes as an isolated feature.
Do you install sliding fitted wardrobes in Brentwood?
Yes. This is a completed sliding fitted wardrobe project in Brentwood, Essex CM13. Simply Fitted Wardrobes designs and installs fitted wardrobes in Brentwood and across Essex.
You can see more local information on our fitted wardrobes in Brentwood and fitted wardrobes in Essex pages.
Why were sliding doors chosen for this Brentwood bedroom?
The bed and bedside tables were already positioned close to the wardrobe wall. Hinged wardrobe doors would have needed to open into that space, making access awkward. Sliding doors move across the front of the wardrobe instead, so no outward-opening door clearance was required.
What wardrobe range and finish were used on this project?
This project used the Croft fitted wardrobe range, which sits in Price Group 2. The external and internal finish is Natural Bardolino Oak, Egger H1145 ST10.
Can sliding fitted wardrobes provide plenty of hanging space?
Yes. Hanging space was the main storage requirement on this project. The wardrobes were designed as full-height fitted storage so the available bedroom height could be used more effectively and the customer could replace temporary hanging rails with a more practical permanent solution.
Can fitted wardrobes be designed around an existing bed and bedside tables?
Yes. Existing furniture should be considered as part of the room layout. On this project, the position of the bed and bedside tables directly influenced the decision to use sliding doors, while the Natural Bardolino Oak finish was chosen to coordinate with bedroom furniture the customer already owned.
Can the wardrobe interior be planned mainly for hanging clothes?
Yes. Wardrobe interiors can be planned around the way you need to store your clothes rather than using one fixed layout. This Brentwood project prioritised hanging capacity because replacing the customer's temporary hanging rails was the main reason for the new wardrobes.
See our wardrobe interior options for more ideas.
How much do sliding fitted wardrobes like this cost?
The price depends on the size of the wardrobe, chosen range and finish, internal storage layout and installation requirements. An accurate figure therefore needs to be based on your own room and specification rather than copied from this completed project.
For more guidance, read our fitted wardrobe cost guide or send approximate measurements and a photograph through WhatsApp for an initial conversation.
Planning Sliding Fitted Wardrobes in Brentwood?
If your bed, bedside furniture or room layout makes hinged wardrobe doors awkward, we can help plan made to measure sliding fitted wardrobes around the space and the storage you actually need.