

Sliding Mirrored Fitted Wardrobes in Great Baddow, Chelmsford
This two-bedroom project in Great Baddow, Chelmsford replaced the home's original basic builder wardrobes with made to measure sliding fitted wardrobes designed to create substantially better storage and a cleaner, brighter finish.
The old wardrobes were formed from studwork with simple front doors and limited interiors. After removing the original structures and boxed bulkheads, the bedrooms could make better use of the available height with full-height sliding wardrobes.
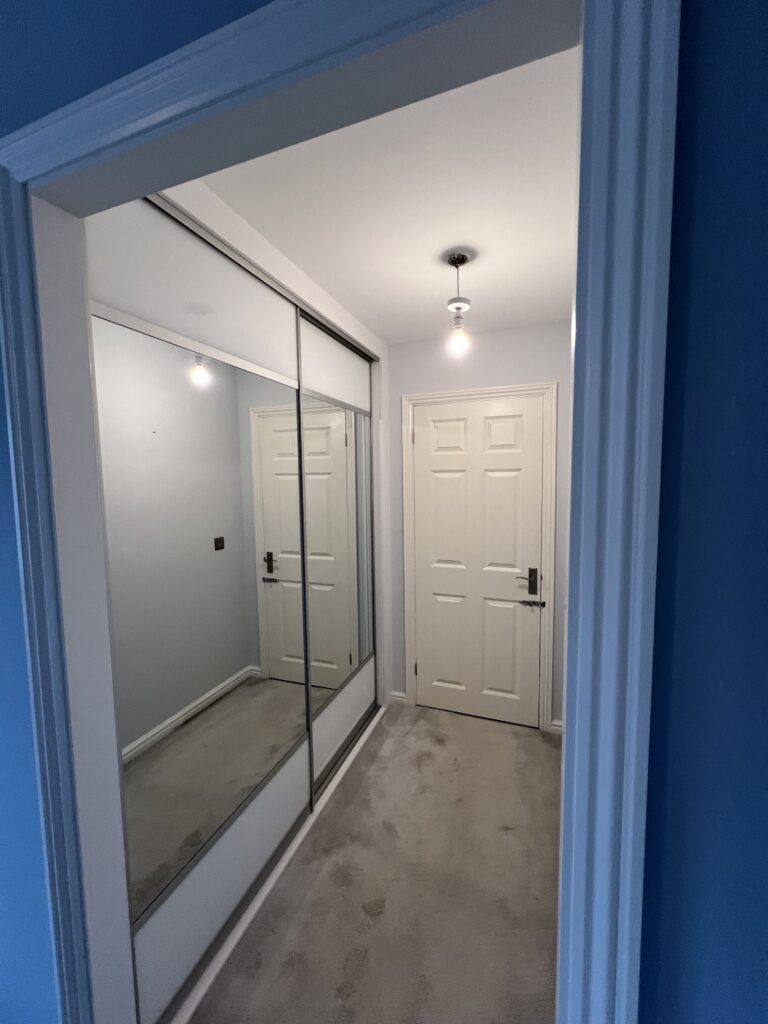
The new wardrobes use the Blyton Price Group 1 range in Matt White inside and out. Mirrored panels help reflect light, while the master bedroom adds white painted back glass to create a distinctive striped effect across the sliding doors.
Replacing Builder Wardrobes in Great Baddow with Full-Height Sliding Storage
A closer look at how two basic builder-installed wardrobes were stripped back, opened up and replaced with Matt White Blyton sliding fitted wardrobes designed around better storage, usable height and brighter bedroom interiors.
Opening Up the Original Wardrobe Recesses
Both bedrooms still contained the wardrobes installed when the house was originally built. They used studwork to form recessed storage areas, with simple doors across the front and very basic interiors consisting mainly of a top shelf and hanging rail.
The customer wanted considerably more useful storage, but also wanted the bedrooms to look cleaner, more modern and brighter. Rather than simply fitting new doors into the old openings, the existing wardrobe structures were removed so the available space could be reconsidered properly.
The old studwork, plasterboard, wardrobe doors and frames were stripped out. The boxed bulkheads above the wardrobe openings were also removed, recovering additional height that had previously been unavailable for storage. The opened-up areas were then plastered and decorated before the new wardrobes were installed.
The finished design uses Blyton fitted wardrobes in Matt White internally and externally. Sliding doors were combined with mirrored panels to reflect more light into the rooms, with handles incorporated into the sliding-door system.
Storage planning was equally specific. Bespoke shelves were positioned with the customer's existing storage boxes in mind, rather than using arbitrary shelf gaps. That meant the new wardrobes made better use of the newly opened spaces while also matching the way the customer actually stores their belongings.
A completed two-bedroom fitted wardrobe installation in the Chelmsford area.
Two original builder wardrobe areas were redesigned as made to measure fitted storage.
Studwork recesses with simple front doors, a top shelf and a hanging rail.
Studwork, plasterboard, doors, frames and the boxed sections above the openings were removed.
A modern fitted wardrobe range used here with a sliding-door configuration.
A consistent light finish used across the external wardrobe design and interiors.
Mirrored sliding panels with handles incorporated into the sliding-door system.
Shelf positions were planned to work with storage boxes the customer already owned.
More Storage and a Cleaner Fitted Finish
The old wardrobes offered only basic hanging and shelf storage. The customer wanted both bedrooms to gain substantially better storage while also looking more finished, modern and brighter.
Old Structures Were Restricting the Available Space
The original studwork and boxed sections dictated the size of the old openings and left useful room height unavailable. Simply replacing the doors would have preserved those limitations.
Open the Spaces Up Before Fitting the New Wardrobes
Removing the original wardrobe structures and bulkheads created better openings for full-height fitted storage. Mirrored sliding doors and carefully planned interiors then completed the transformation.
Do Not Assume an Old Wardrobe Opening Has to Dictate the New Design
When replacing dated built-in wardrobes, it is worth assessing what the existing studwork, frames and boxed areas are actually doing before designing the replacement. On this project, opening the old wardrobe areas completely allowed more of the available height to become useful storage. The new wardrobe interiors could then be planned around real storage needs instead of simply copying the limitations of the original builder layout.
Explore Blyton, Sliding Wardrobes & Fitted Wardrobes in Chelmsford
Compare the Blyton range, sliding wardrobe designs, interior storage options and more fitted wardrobe projects and services around Chelmsford and Essex.
Explore the Blyton Range
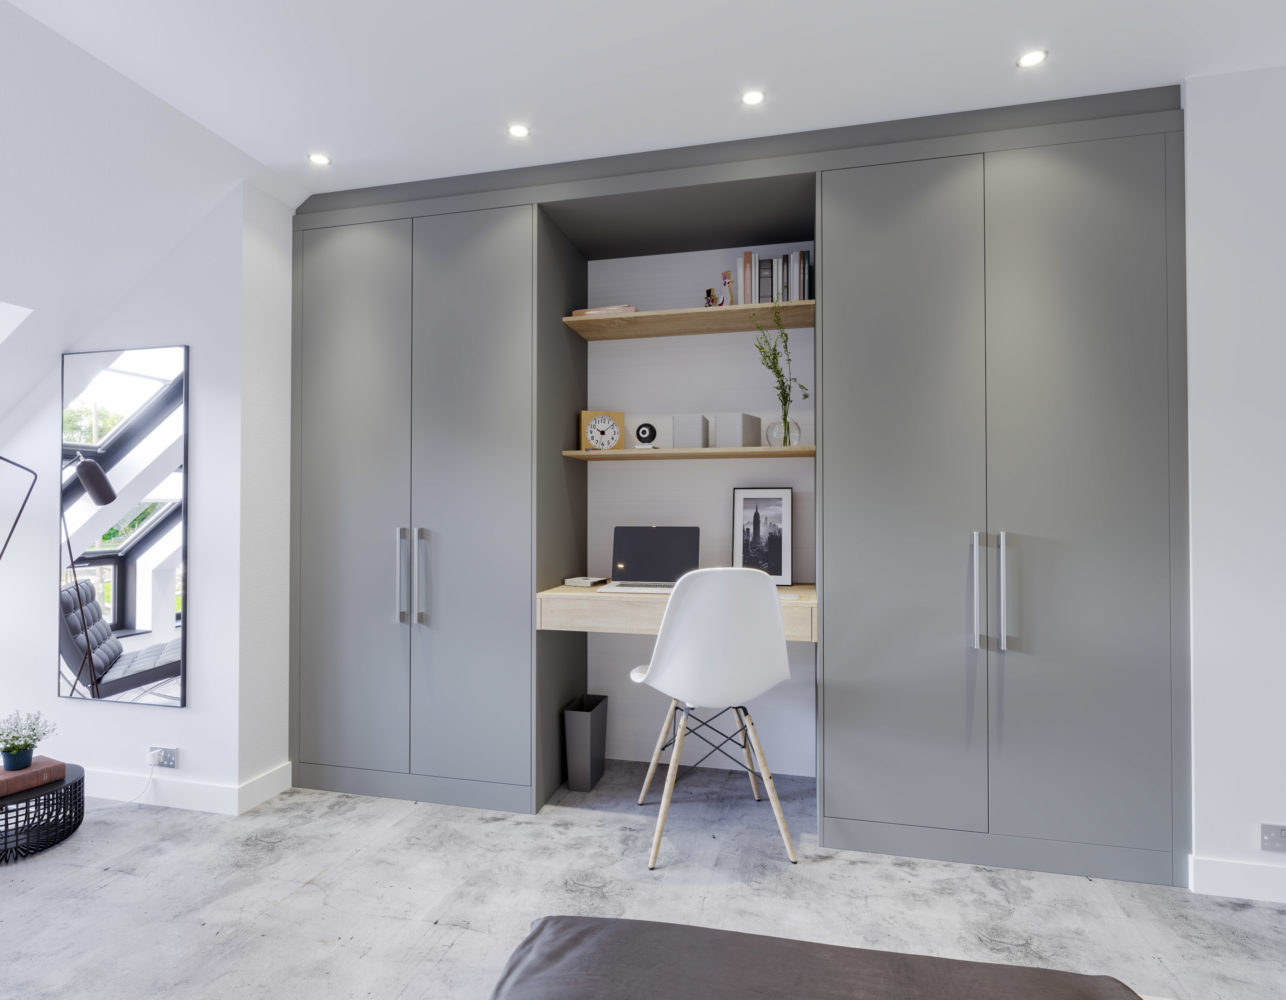
See the Price Group 1 Blyton collection used for this Great Baddow project and explore its clean, contemporary fitted wardrobe finishes.
Explore Sliding Fitted Wardrobes
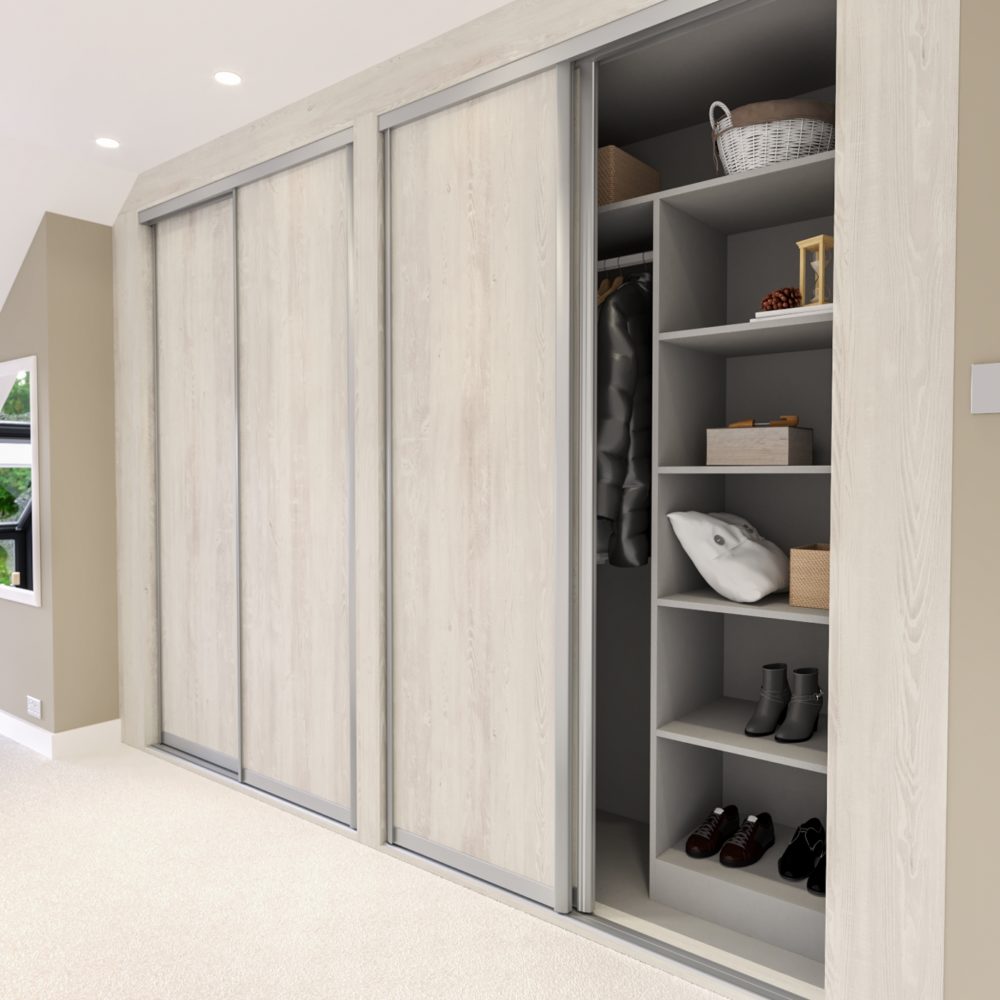
See sliding wardrobe designs, mirrored and glass options, internal layouts and practical advice for rooms where sliding doors suit the layout.

Wardrobe Interior Options
Explore hanging, shelving, drawers and internal layouts that can be planned around the clothes, boxes and other items you actually need to store.
Fitted Wardrobes in Chelmsford
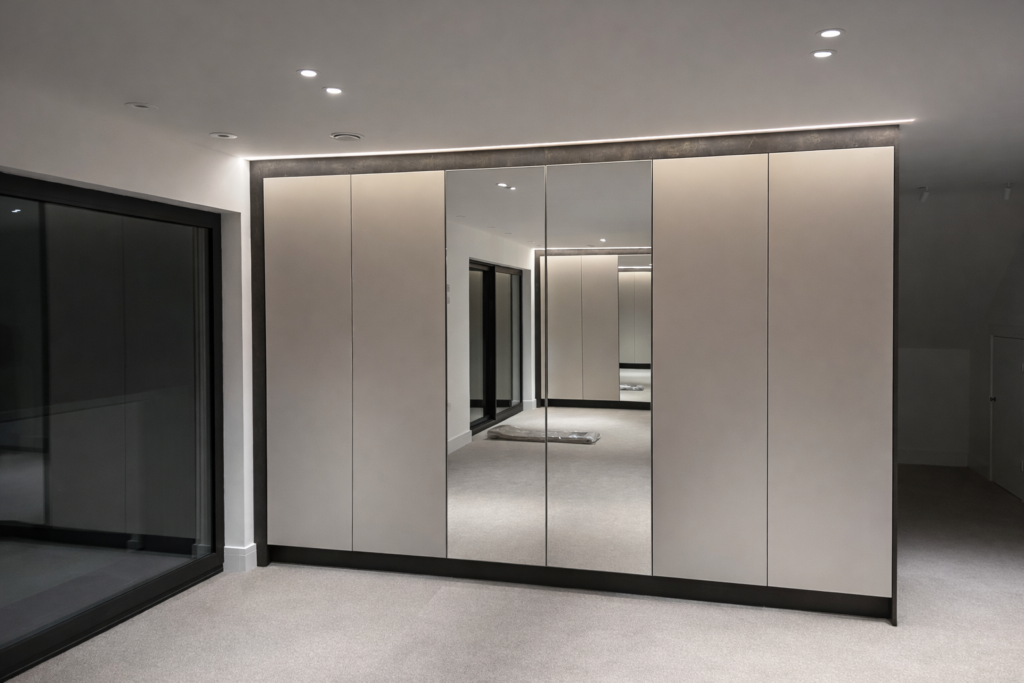
Explore fitted wardrobe services, ranges and completed bedroom storage projects in Chelmsford and surrounding areas including Great Baddow.
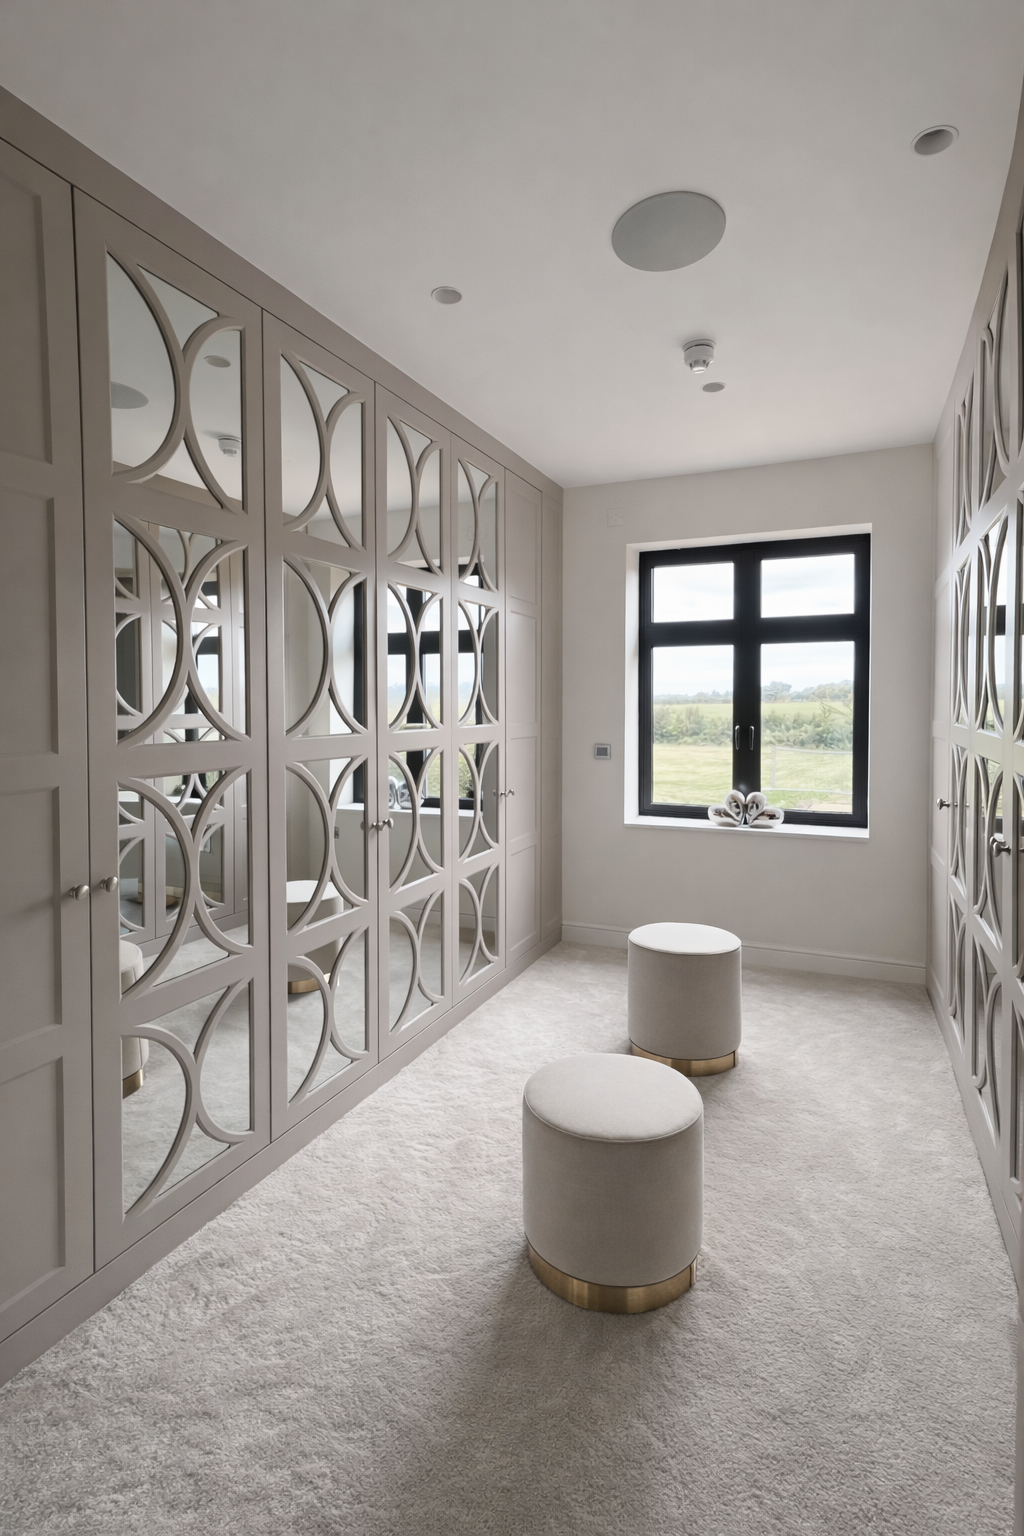
Fitted Wardrobes Across Essex
See more local service information and fitted wardrobe inspiration from completed projects across Essex.
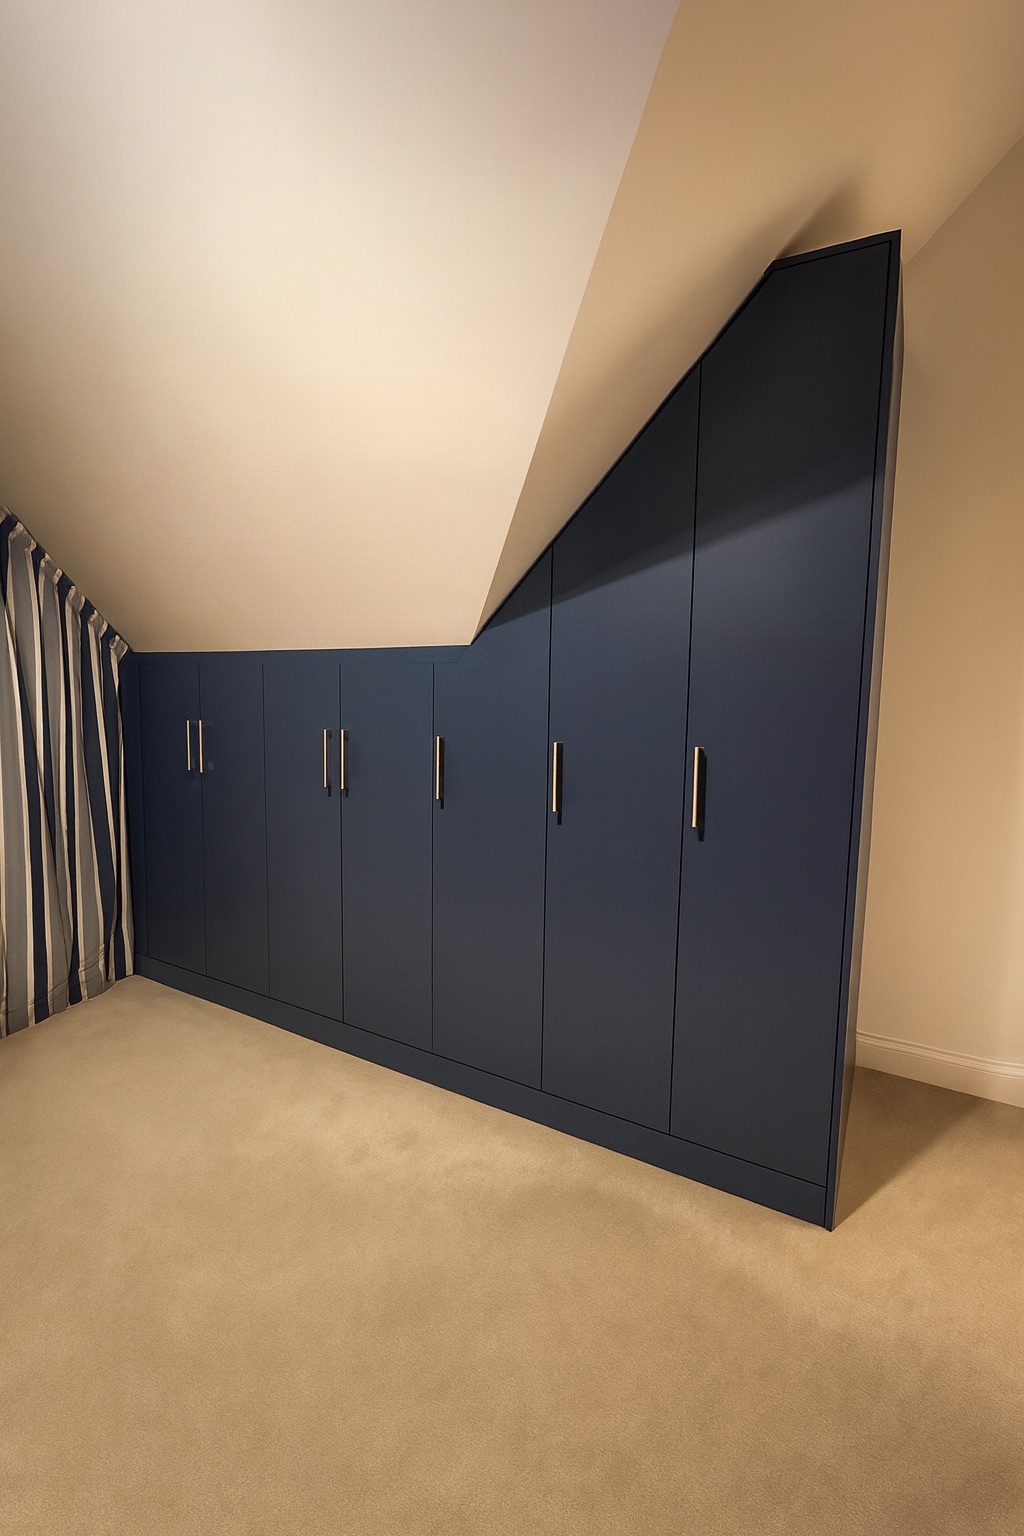
Browse Real Fitted Wardrobe Projects
Compare completed wardrobe designs, room transformations, door styles, finishes and practical storage layouts.
If you are deciding how far to change an existing wardrobe area, explore our main fitted wardrobes service, compare the full wardrobe ranges or browse more completed fitted wardrobe projects for ideas before finalising your own layout.
Replacing Builder Wardrobes: Helpful Advice & FAQs
Practical lessons from this Great Baddow project on opening up old wardrobe recesses, recovering usable height, using mirrored sliding doors and planning wardrobe shelves around the things you really need to store.
Replacing Basic Builder Wardrobes: Look Beyond the Existing Doors
An older built-in wardrobe can look as though it already uses the available space simply because it fills a recess. This Great Baddow project showed why it can be worth looking behind the front doors before deciding how the replacement wardrobes should be designed.
Here, the original studwork, plasterboard, frames and boxed bulkheads were removed. That opened the wardrobe areas up properly and recovered additional usable height before the rooms were plastered, decorated and fitted with the new wardrobes.
The interior planning was just as important as the preparation. Instead of giving the customer standard shelf gaps, the shelving was positioned around storage boxes they already owned. That is a simple design decision, but it can make a significant difference to how efficiently the wardrobe works day to day.
For more planning ideas, see our wardrobe interiors or read the fitted wardrobe guide.
The shape of an old builder wardrobe does not necessarily represent the full storage space that could be available after the area is opened up.
On this project, removing the old bulkheads allowed the new wardrobes to use more of the room height for storage.
Planning shelf spacing around real boxes and belongings can be more useful than choosing fixed shelf gaps without considering how the storage will be used.
Do you install fitted wardrobes in Great Baddow and Chelmsford?
Yes. This is a completed two-bedroom fitted wardrobe project in Great Baddow, Chelmsford, Essex. Simply Fitted Wardrobes designs, manufactures and installs fitted wardrobes in Great Baddow, Chelmsford and across Essex.
You can see more local information on our fitted wardrobes in Chelmsford and fitted wardrobes in Essex pages.
Can old builder wardrobes be removed completely before new fitted wardrobes are installed?
Yes, where the existing room and wardrobe structure allow it. On this Great Baddow project, the old wardrobe studwork, plasterboard, doors and frames were removed so both spaces could be opened up before the new fitted wardrobes were installed.
Did removing the old wardrobe bulkheads create more storage?
Yes. The boxed bulkheads above the original wardrobe openings were removed on this project, which allowed more of the available room height to be used by the new full-height fitted wardrobes.
What range and finish were used for these Great Baddow wardrobes?
The project uses the Blyton fitted wardrobe range, which is Price Group 1. Matt White was used both externally and for the wardrobe interiors.
Why were mirrors used on the sliding wardrobe doors?
The customer wanted the bedrooms to feel brighter as well as more modern. Mirrored panels were therefore incorporated into the sliding doors to reflect light into the rooms. In the master bedroom, white painted back glass was combined with the mirrored panels to create a striped effect across the doors.
Can wardrobe shelf spacing be designed around storage boxes I already own?
Yes. That was done on this project. Bespoke shelf spacing was planned around the customer's existing storage boxes so the interior worked with items they already used rather than relying on arbitrary fixed gaps.
Our wardrobe interior options show more ways to plan storage around everyday requirements.
How much does it cost to replace old builder wardrobes with fitted wardrobes?
The cost depends on the size and number of wardrobes, the chosen range and finishes, the internal storage layout and the work required for your particular room. This project does not provide a price that can reliably be applied to another bedroom.
For general guidance, read our fitted wardrobe cost guide or send approximate measurements and photographs through WhatsApp for an initial conversation.
Planning to Replace Old Fitted Wardrobes in Chelmsford?
If your existing wardrobes are limiting storage or leaving useful room height unused, we can help assess the space and design made to measure fitted wardrobes around the room and the way you need to store your belongings.