

High Gloss Fitted Wardrobes in Hertford Heath, Hertfordshire
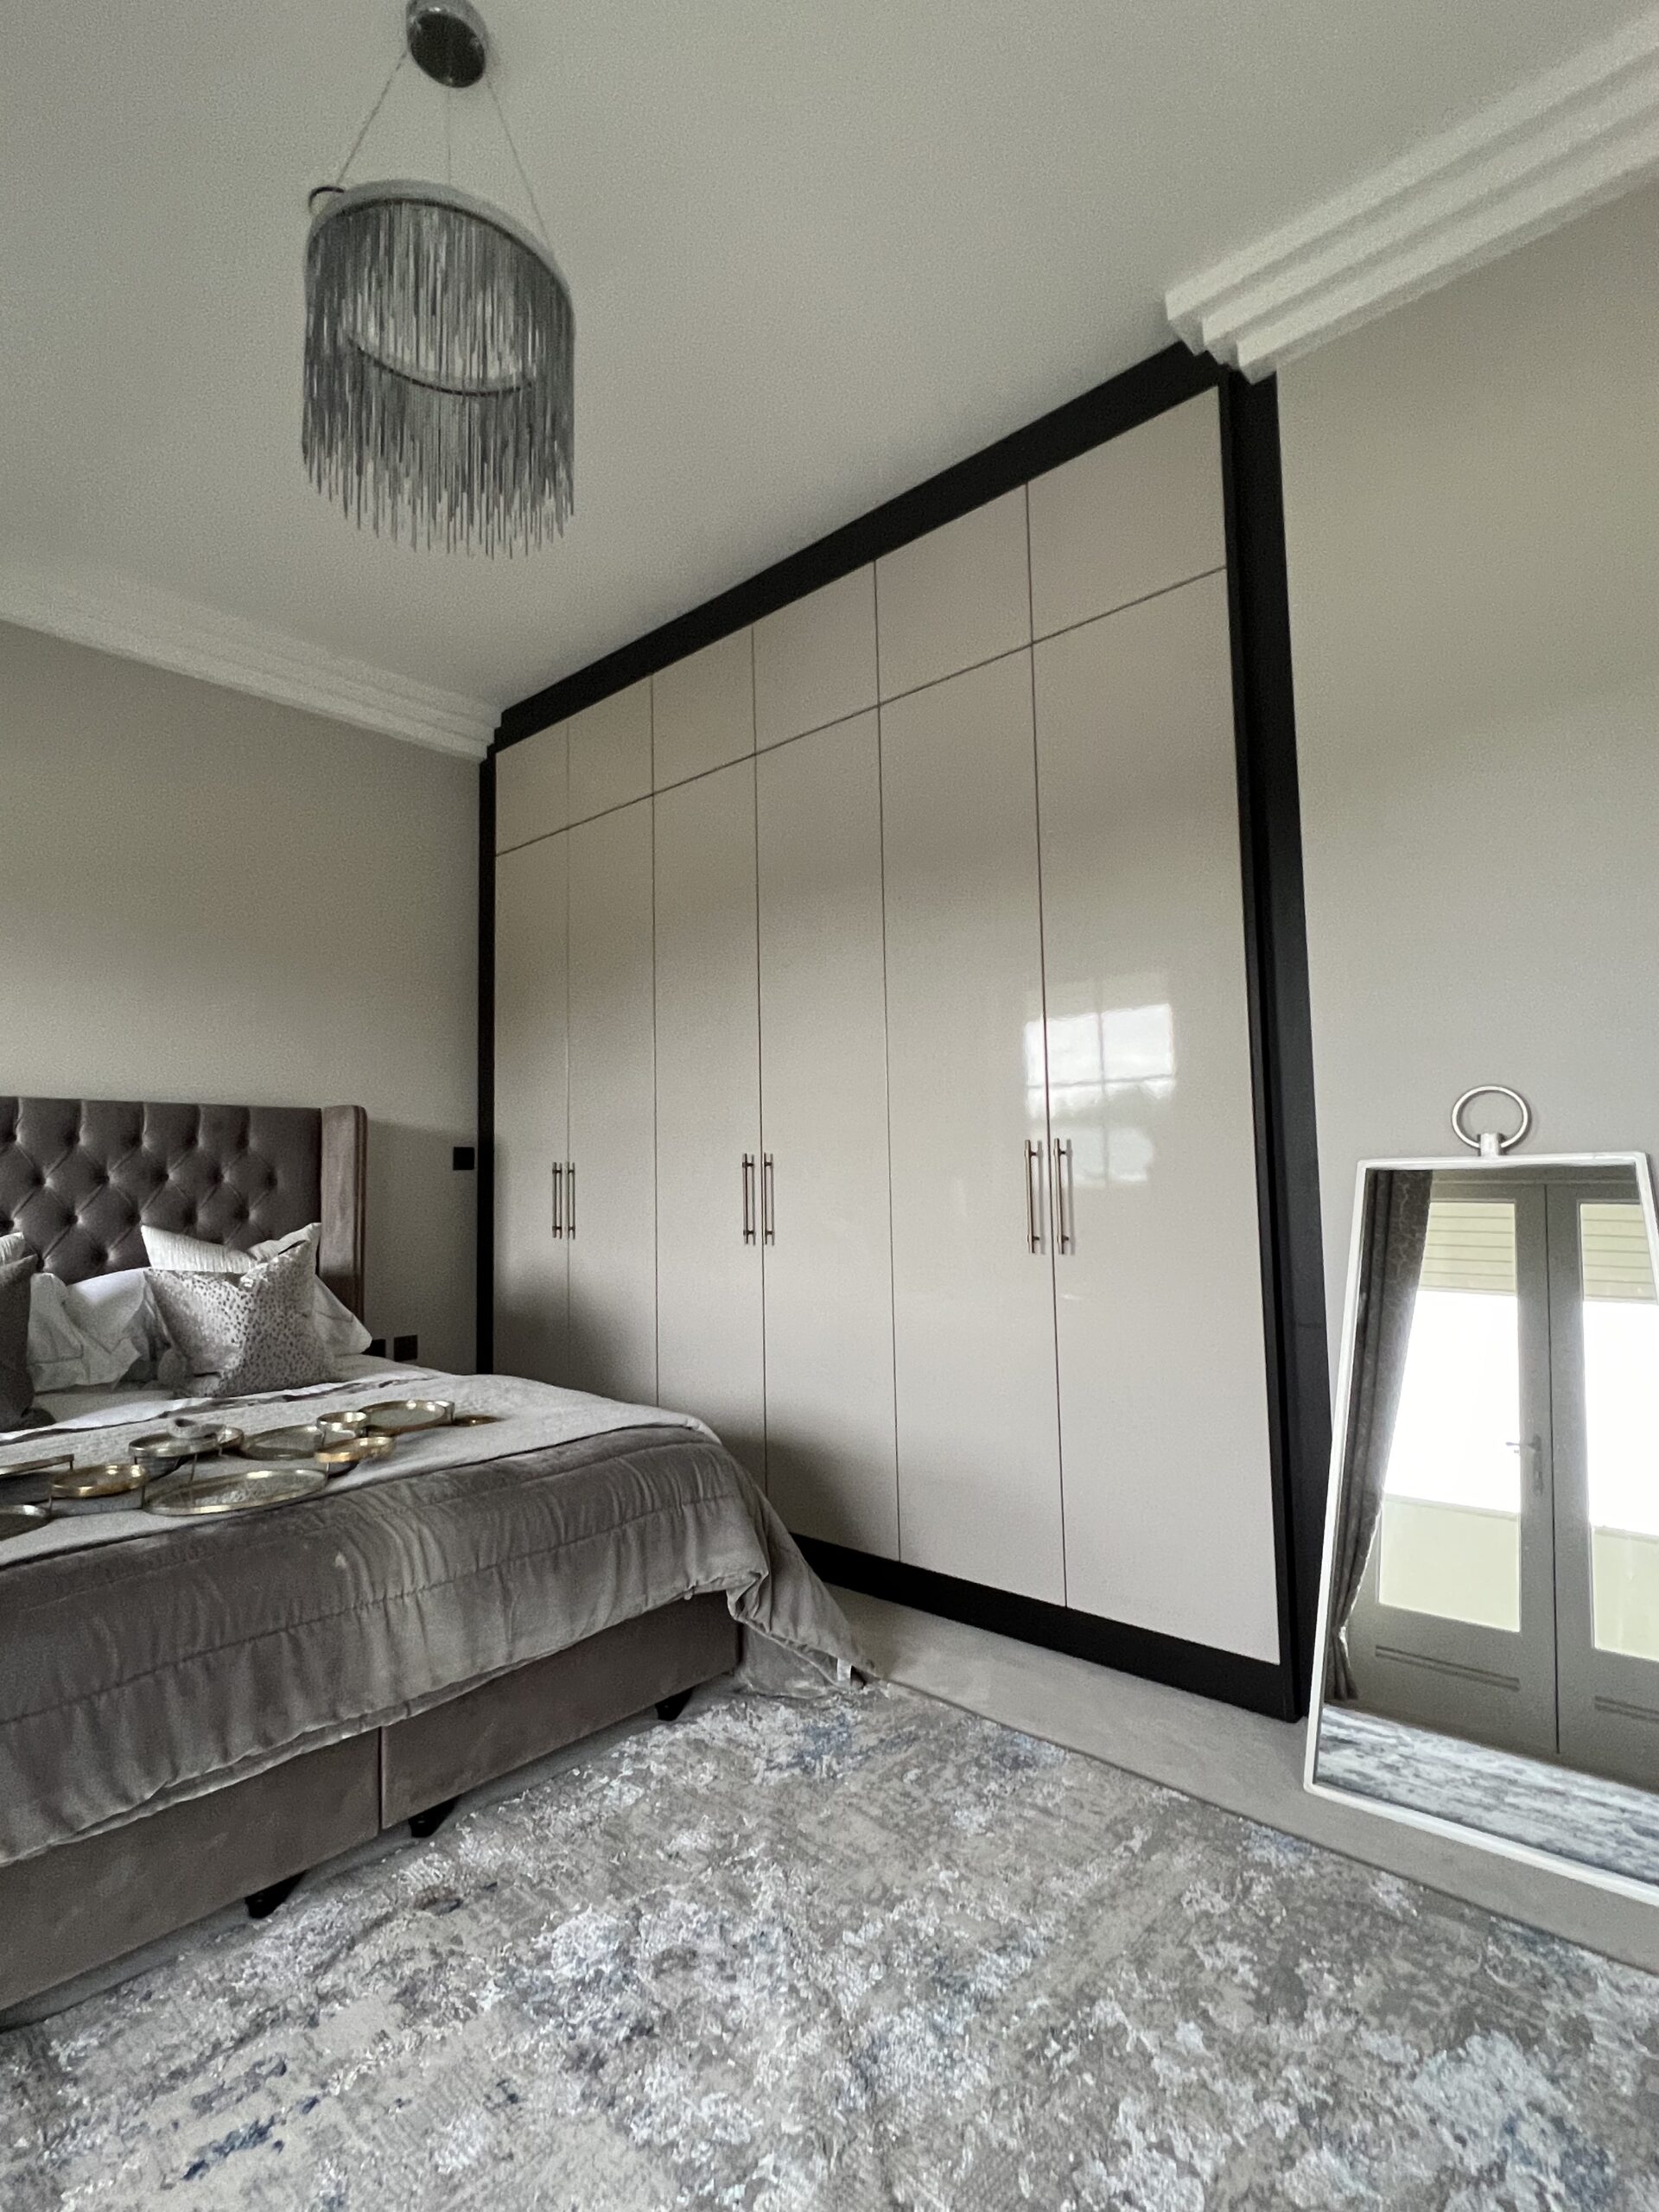
This completed guest-bedroom project in Hertford Heath, Hertfordshire, uses Oulton fitted wardrobes in High Gloss Cashmere, designed to make practical use of an exceptional 2981mm ceiling height with separate fitted top boxes above the main wardrobes.
The room provides additional clothing storage for the owners, with Beige Linen wardrobe interiors planned for long hanging, double hanging, shoe storage and shelving. Every lower main wardrobe section also has sensor-operated internal lighting that illuminates when its doors are opened.
Dark Egger Black Brown Sorano Oak H1137 ST12 framing creates contrast around the Gloss Cashmere frontage. The furniture was designed around the existing alcove, substantial decorative coving and concealed boxing rather than forcing standard cabinet dimensions into the room.
High-Ceiling Fitted Wardrobes in Hertford Heath: The Design & Installation
How this guest-bedroom wardrobe run was engineered around a 2981mm ceiling, separate top boxes, substantial decorative coving, an existing alcove obstruction and several different clothing-storage requirements.
Making Practical Use of an Almost Three-Metre Ceiling
This Hertford Heath guest bedroom also needed to provide overflow clothing storage for the owners' principal dressing room elsewhere in the property. It is one of three rooms Simply Fitted Wardrobes has completed for the same client over a number of years, giving us the opportunity to design this room around a very specific storage brief.
The most obvious challenge was the 2981mm ceiling height. Rather than leave a large unused space above the wardrobes, the furniture was divided vertically into a 2400mm lower main wardrobe section, which already includes the 100mm plinth, with separate 480mm top boxes above and an approximately 100mm top scribe. This two-part approach allowed the furniture to use effectively the full room height while working within practical board-size limitations.
The project uses the Oulton range specification available at the time of installation. The lower High Gloss Cashmere doors use brushed antique brass handles, while the separate top boxes are push-to-open. The Oulton range has since evolved to the true-handleless design available today.
Egger Black Brown Sorano Oak H1137 ST12 was used for the dark framing around the lighter Gloss Cashmere fronts, including the plinth, top and side scribe treatment. This historic Egger décor has since been discontinued. Inside, the wardrobes are finished in Beige Linen, with different sections planned for double hanging, long hanging, shoe storage and a fully shelved wardrobe.
The room's substantial existing decorative coving was retained. During installation, the relevant panels and scribes were carefully hand scribed around the existing architectural detail so the fitted furniture could meet the room cleanly rather than requiring the coving to be removed.
There was another challenge inside the alcove. Existing boxing occupied part of the available depth at one end of the run, where the final double wardrobe contained shelving. That section was made shallower where required so the furniture could work around the obstruction while keeping the visible wardrobe frontage straight, square and aligned with the rest of the installation.
The Hertford Heath property itself has an unusual history, having previously been used as the X Factor contestants' house, but the design challenge in this guest bedroom centred on making full use of its exceptionally high ceilings and working carefully around the existing architectural details.
A genuine guest-bedroom fitted wardrobe installation providing additional clothing storage for the owners.
Simply Fitted Wardrobes has completed fitted furniture in three rooms within this property over a number of years.
An unusually high ceiling that the client wanted to use for as much practical fitted storage as possible.
The 2400mm lower height includes the 100mm plinth, with an approximately 100mm top scribe above the separate top boxes.
A historical Oulton installation using the range specification available at the time of this completed project.
High Gloss Cashmere fronts contrasted with discontinued Egger H1137 ST12 Black Brown Sorano Oak framing.
Different sections provide long hanging, double hanging, shoe storage and a fully shelved wardrobe.
Brushed antique brass handles on the lower wardrobes, push-to-open top boxes and sensor lighting within each lower main wardrobe section.
Maximum Storage Without Losing a Clean Frontage
The client wanted to exploit the almost three-metre room height for overflow clothing storage while maintaining a sleek, balanced wardrobe run. Different sections also needed to perform different jobs, from long and double hanging to shoe storage and full shelving.
Height, Coving & an Existing Alcove Obstruction
The 2981mm ceiling exceeded a practical single-board wardrobe solution, substantial decorative coving had to remain in place and existing boxing reduced the usable depth of part of the alcove.
Separate Top Boxes & Carefully Scribed Furniture
A two-part wardrobe build used separate top boxes to maximise height, while hand-scribed panels met the existing coving and a shallower internal section worked around the boxing without disturbing the straight external front line.
Why Very Tall Fitted Wardrobes Need to Be Engineered Around the Room
Using more ceiling height is not simply a matter of making one enormous door or cabinet. Board sizes, door proportions, architectural details and access to the upper storage all need to be considered together. In this room, separate top boxes, bespoke scribing and different internal depths allowed the wardrobes to use the height efficiently while still presenting a clean, aligned frontage. For broader planning advice, see our fitted wardrobe guide.
Explore Oulton Wardrobes, Interiors & Hertfordshire Projects
Compare the wardrobe range, interior storage options and Hertfordshire project pages most closely related to this high-ceiling fitted wardrobe installation in Hertford Heath.

Explore the Oulton Range
See the current Oulton fitted wardrobe collection. This Hertford Heath project is an older genuine Oulton installation and reflects the range specification available when it was fitted.

Wardrobe Interior Options
Explore ways to combine hanging space, shelves, drawers, shoe storage and other made to measure wardrobe interior layouts.
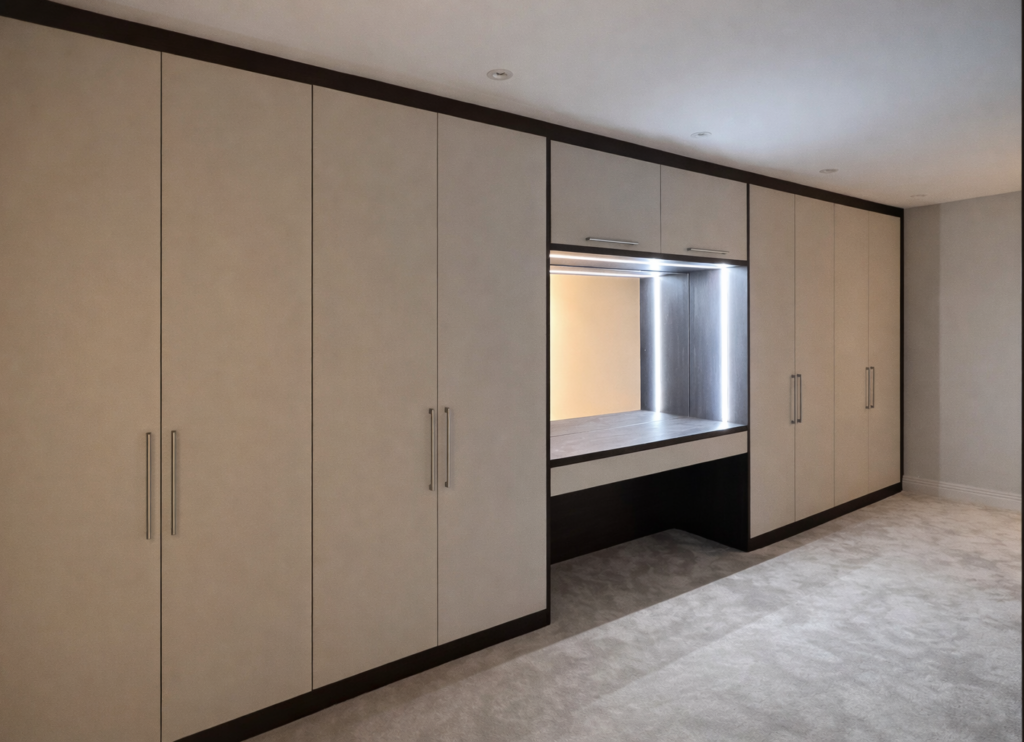
Hertfordshire Fitted Wardrobes
Explore fitted wardrobe services, design information and completed bedroom-storage projects from across Hertfordshire.
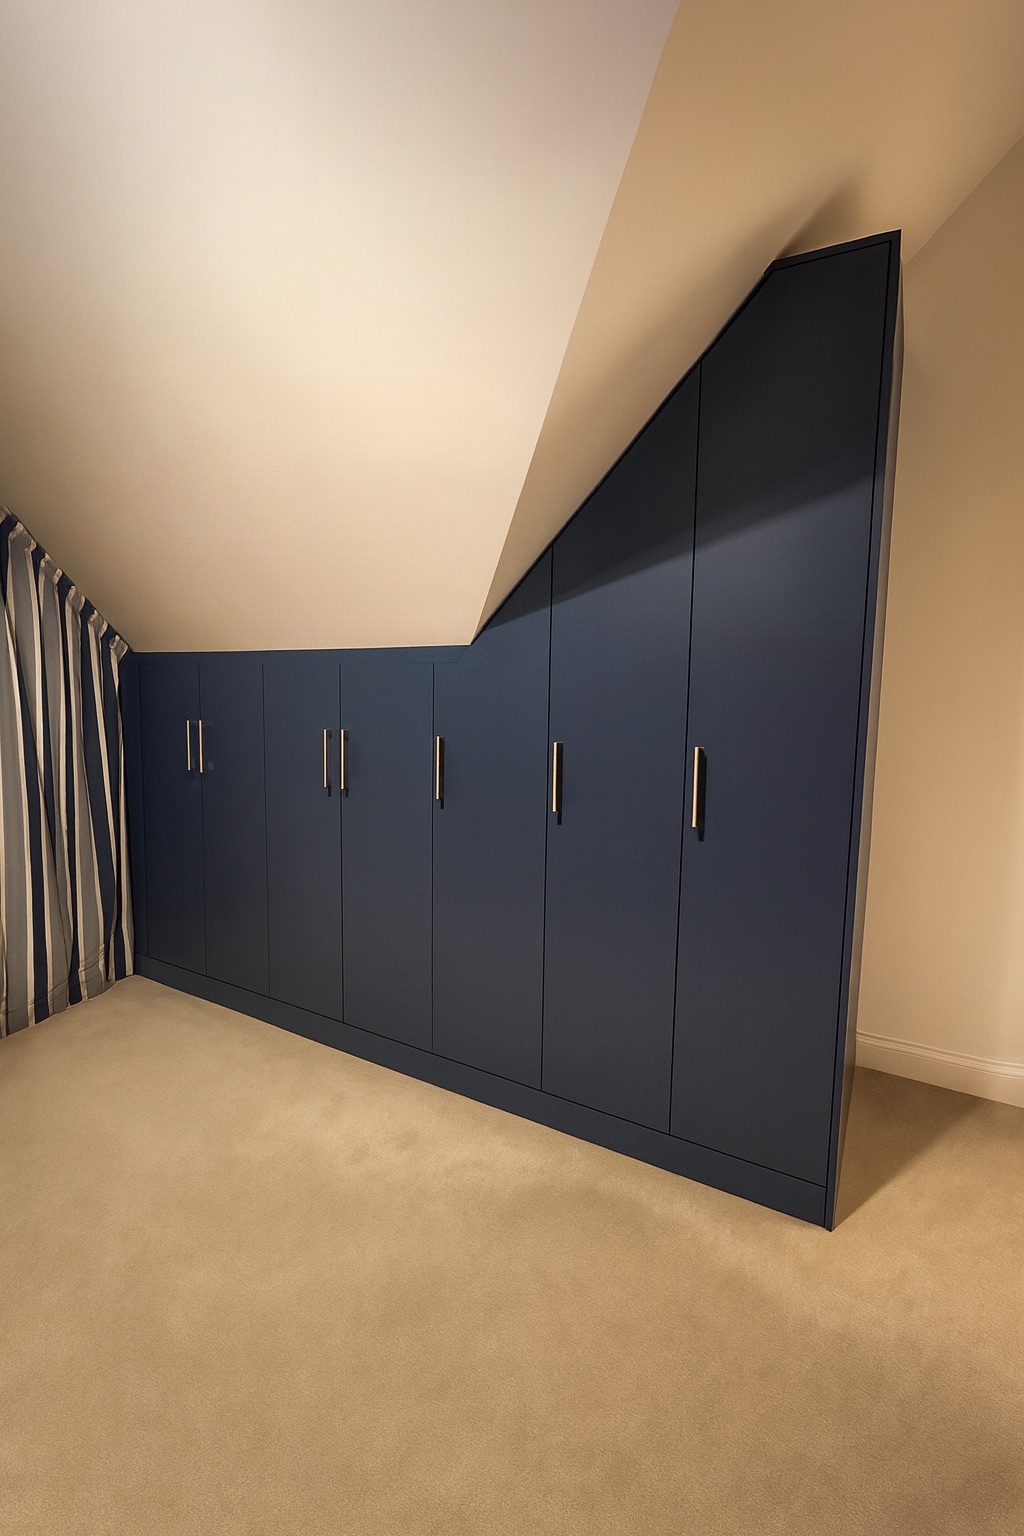
Browse Real Fitted Wardrobe Projects
See more completed fitted wardrobes, awkward-space solutions, storage layouts, door finishes and bedroom furniture ideas.
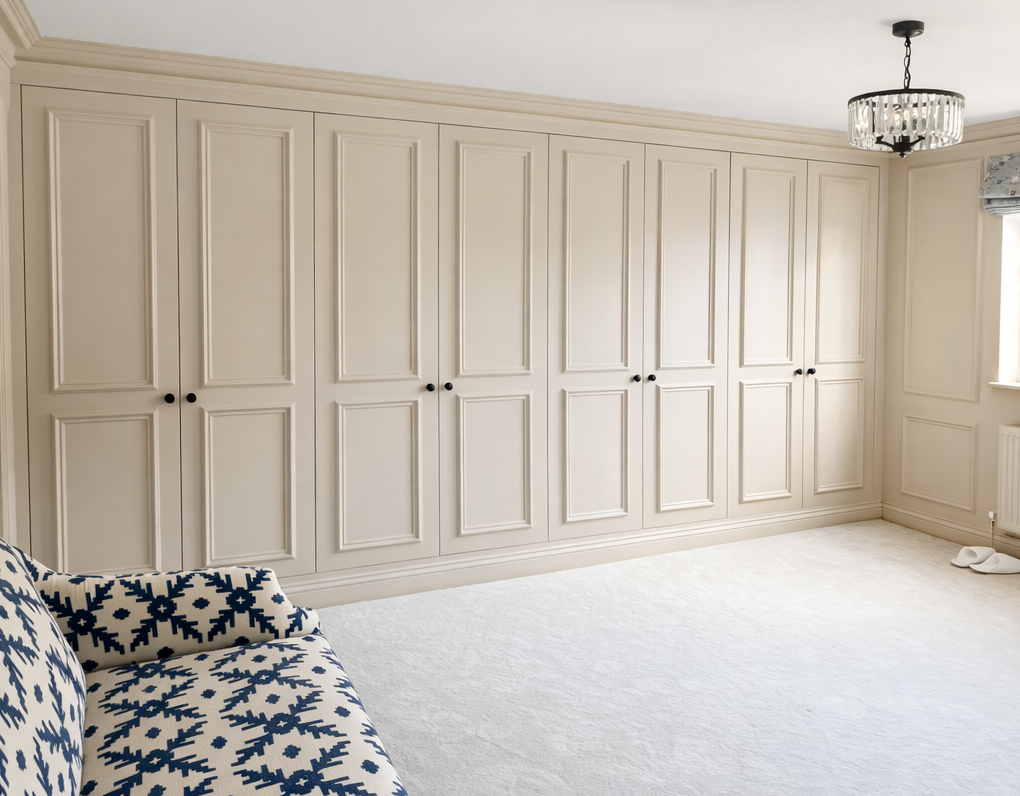
Explore Our Fitted Wardrobes
Compare fitted wardrobe styles, construction, interior options and practical information for planning furniture around your room.
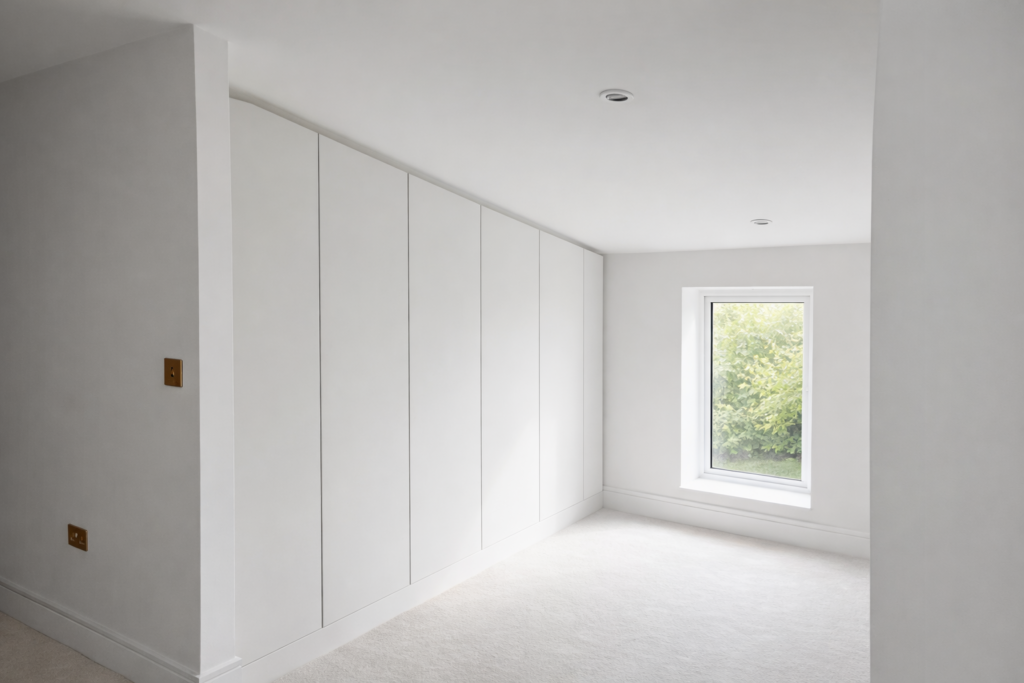
Walk-In Wardrobes in Hertford
See a separate his-and-hers walk-in wardrobe project in Hertingfordbury, where made to measure fitted furniture was designed around a sloping ceiling.
Explore more options through the Oulton range, compare wardrobe interiors, see our work across Hertfordshire or browse more completed fitted wardrobe projects.
High-Ceiling Fitted Wardrobe Advice & FAQs
Practical guidance from this Hertford Heath installation, including very tall wardrobes, separate top boxes, decorative coving, alcove obstructions, sensor lighting and different wardrobe interior zones.
Planning Fitted Wardrobes for Very High Ceilings & Existing Room Details
A room with almost three metres of height can offer valuable extra storage, but it does not automatically follow that one wardrobe door or cabinet should run from floor to ceiling. Material sizes, usable access, door proportions and the architecture of the room all need to be considered.
In this Hertford Heath bedroom, a 2400mm lower wardrobe section and separate 480mm top boxes allowed the design to use effectively the full 2981mm height. The lower dimension already includes the 100mm plinth, while an approximately 100mm top scribe completes the fit to the ceiling.
Existing room details matter just as much as the overall dimensions. Substantial coving was carefully hand scribed around rather than removed, and the furniture depth changed where necessary to work around boxing hidden inside the alcove while the visible frontage remained straight.
The same principle applies inside the wardrobes. Different sections can be assigned to different storage jobs, rather than repeating one layout everywhere. Explore our wardrobe interior options or read our fitted wardrobe guide for more planning advice.
A two-part design can make practical use of space above the main wardrobe doors without relying on a single near-three-metre cabinet or door.
Careful installation allows fitted furniture to meet detailed existing room features without simply removing them.
A shallower internal section can work around boxing while the wardrobe doors and visible framing remain aligned with the rest of the run.
Can fitted wardrobes be built for ceilings almost three metres high?
Yes. This Hertford Heath room has a confirmed ceiling height of 2981mm. The fitted furniture was designed to use effectively the full height with a 2400mm lower wardrobe section, separate 480mm top boxes and an approximately 100mm top scribe.
Why would very tall fitted wardrobes use separate top boxes?
Separate top boxes can make practical use of very high ceilings while working within material and board-size limitations. On this project, the 2400mm lower section includes the 100mm plinth, with a separate 480mm top box above rather than trying to manufacture one single wardrobe cabinet or door at almost three metres high.
Can fitted wardrobes be scribed around existing decorative coving?
Yes. The substantial decorative coving in this room was retained. During installation, the relevant fitted panels and scribes were carefully hand scribed around the existing room details so the furniture could meet the coving cleanly.
Can wardrobe depth change around boxing while the fronts stay straight?
Yes. An existing boxed obstruction reduced the usable depth inside part of this alcove. The final shelving section was made shallower where required so it could work around the boxing while the visible doors, framing and front line remained straight and aligned with the rest of the wardrobes.
Can wardrobe lighting switch on automatically when the doors are opened?
Yes. Every lower main wardrobe section in this Hertford Heath project has internal lighting operated by a sensor, so the relevant wardrobe interior illuminates when its doors are opened.
Can fitted wardrobes combine long hanging, double hanging, shoe storage and shelving?
Yes. The wardrobes in this room use different interior layouts according to their intended purpose, including long hanging, double hanging, shoe storage beneath hanging where appropriate and a fully shelved section. The same arrangement does not need to be repeated inside every wardrobe.
See more ideas on our wardrobe interiors page.
What finishes and hardware were used in this Hertford Heath project?
This historical Oulton installation uses High Gloss Cashmere fronts with Beige Linen interiors and contrasting Egger Black Brown Sorano Oak H1137 ST12 framing. Black Brown Sorano Oak H1137 ST12 is a discontinued historical décor. The lower main wardrobes have brushed antique brass handles, while the separate top boxes are push-to-open.
The current Oulton range has since evolved to a true-handleless design, so this completed project shows an earlier Oulton specification.
Do you install fitted wardrobes in Hertford Heath and across Hertfordshire?
Yes. This completed project is in Hertford Heath, Hertfordshire, and Simply Fitted Wardrobes designs and installs made to measure fitted wardrobes across Hertfordshire.
See our fitted wardrobes in Hertfordshire page for more local projects and service information.
How much do bespoke high-ceiling fitted wardrobes cost?
The cost depends on the room size, wardrobe range, finish, overall height, number and configuration of wardrobes, interior storage, top boxes, lighting and installation details such as scribing around coving or working around obstructions. Because every project is made to measure, an accurate quotation needs to be based on your own room and specification.
You can read more in our fitted wardrobe cost guide or send us your room details on WhatsApp for a quick quote.
Planning Fitted Wardrobes in Hertford Heath or Hertfordshire?
If your bedroom has high ceilings, alcoves, decorative coving or awkward structural details, we can design made to measure fitted wardrobes around the actual room and the way you want to use the storage.