

Shaker Fitted Wardrobes for a Sloping Ceiling in Bishop's Stortford
This returning-customer project in Bishop's Stortford, Hertfordshire, combines new Rockingham shaker fitted wardrobes in a master-bedroom dressing-room extension with replacement fronts to wardrobes we had installed around six years earlier.
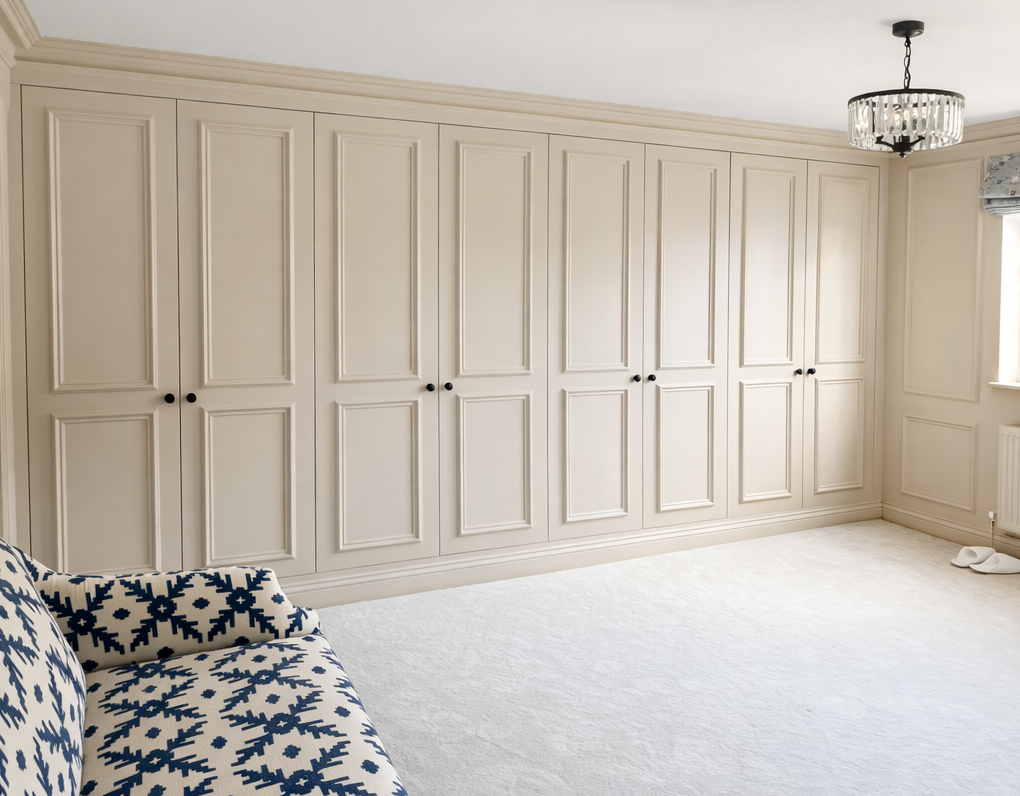
The new Rockingham wardrobes are finished in Stone woodgrain with Light Grey interiors and matt black Oriel handles. The wardrobe fronts remain straight and consistent, while the carcasses use angled backs internally to follow the rear sloping ceiling and make better use of the awkward space.
Mirrored upper shaker panels, external linen-press drawers and a traditional cornice complete the new wardrobes. The older wardrobes kept their original carcasses and carcass internals but received new doors, plinths, scribe panels, handles and cornice so the two phases could read as one coordinated fitted bedroom.
“This is the second time we have used Simply Fitted Wardrobes. There is a reason we went back! Fantastic work and finish. Really good consultation and personal approach. We are delighted with the finished look and would 100% recommend.”
Helen O'Hanlon 5-star Google review from this returning Bishop's Stortford customer View Helen O'Hanlon's Google reviewsRead our Google reviews
Sloping-Ceiling Shaker Wardrobes & Matching Existing Furniture
A closer look at how this Bishop's Stortford dressing-room extension was designed around a rear sloping ceiling, while fitted wardrobes from the customer's earlier project were updated to match the new Rockingham shaker furniture.
A Second Phase for a Returning Bishop's Stortford Customer
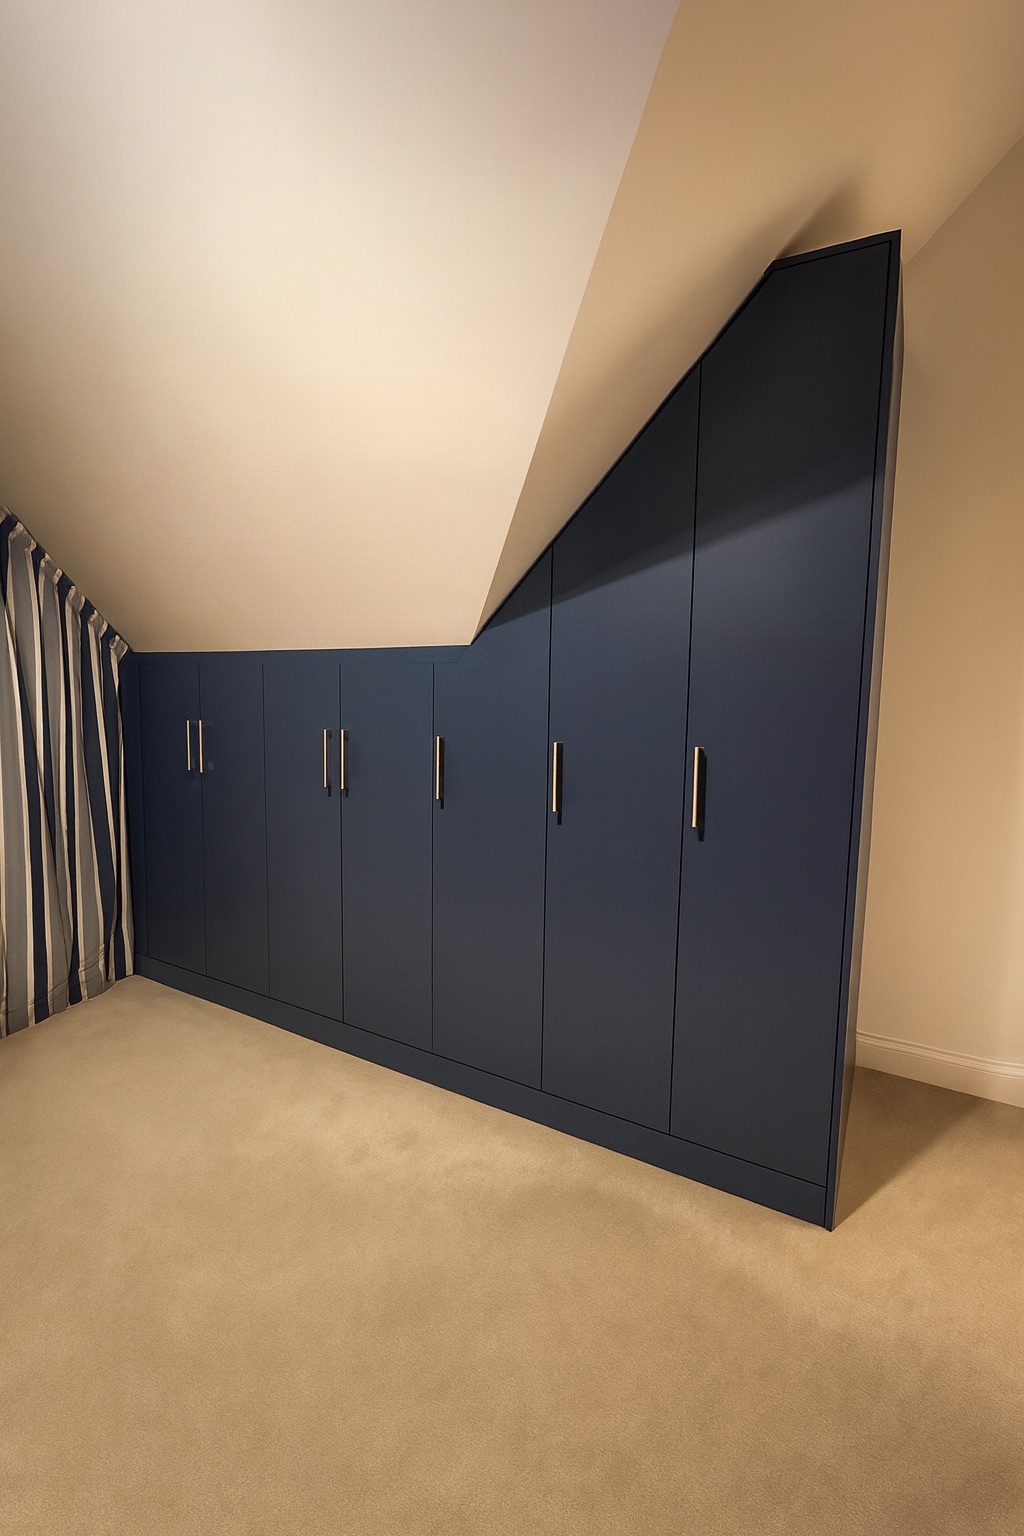
The customer first asked Simply Fitted Wardrobes to work on the master bedroom around six years earlier. That original extension had its own sloping ceilings and awkward angles, and we designed bespoke hinged wardrobes from our Oulton range in a gloss finish to work with the rear ceiling slope when suitable standard furniture was difficult to find.
After extending the master bedroom again to create a separate dressing-room area, the customer returned for a second phase. The new space also had a rear sloping ceiling, so the brief was to maximise storage within the awkward shape while changing the overall appearance from the earlier gloss design to a more traditional shaker style.
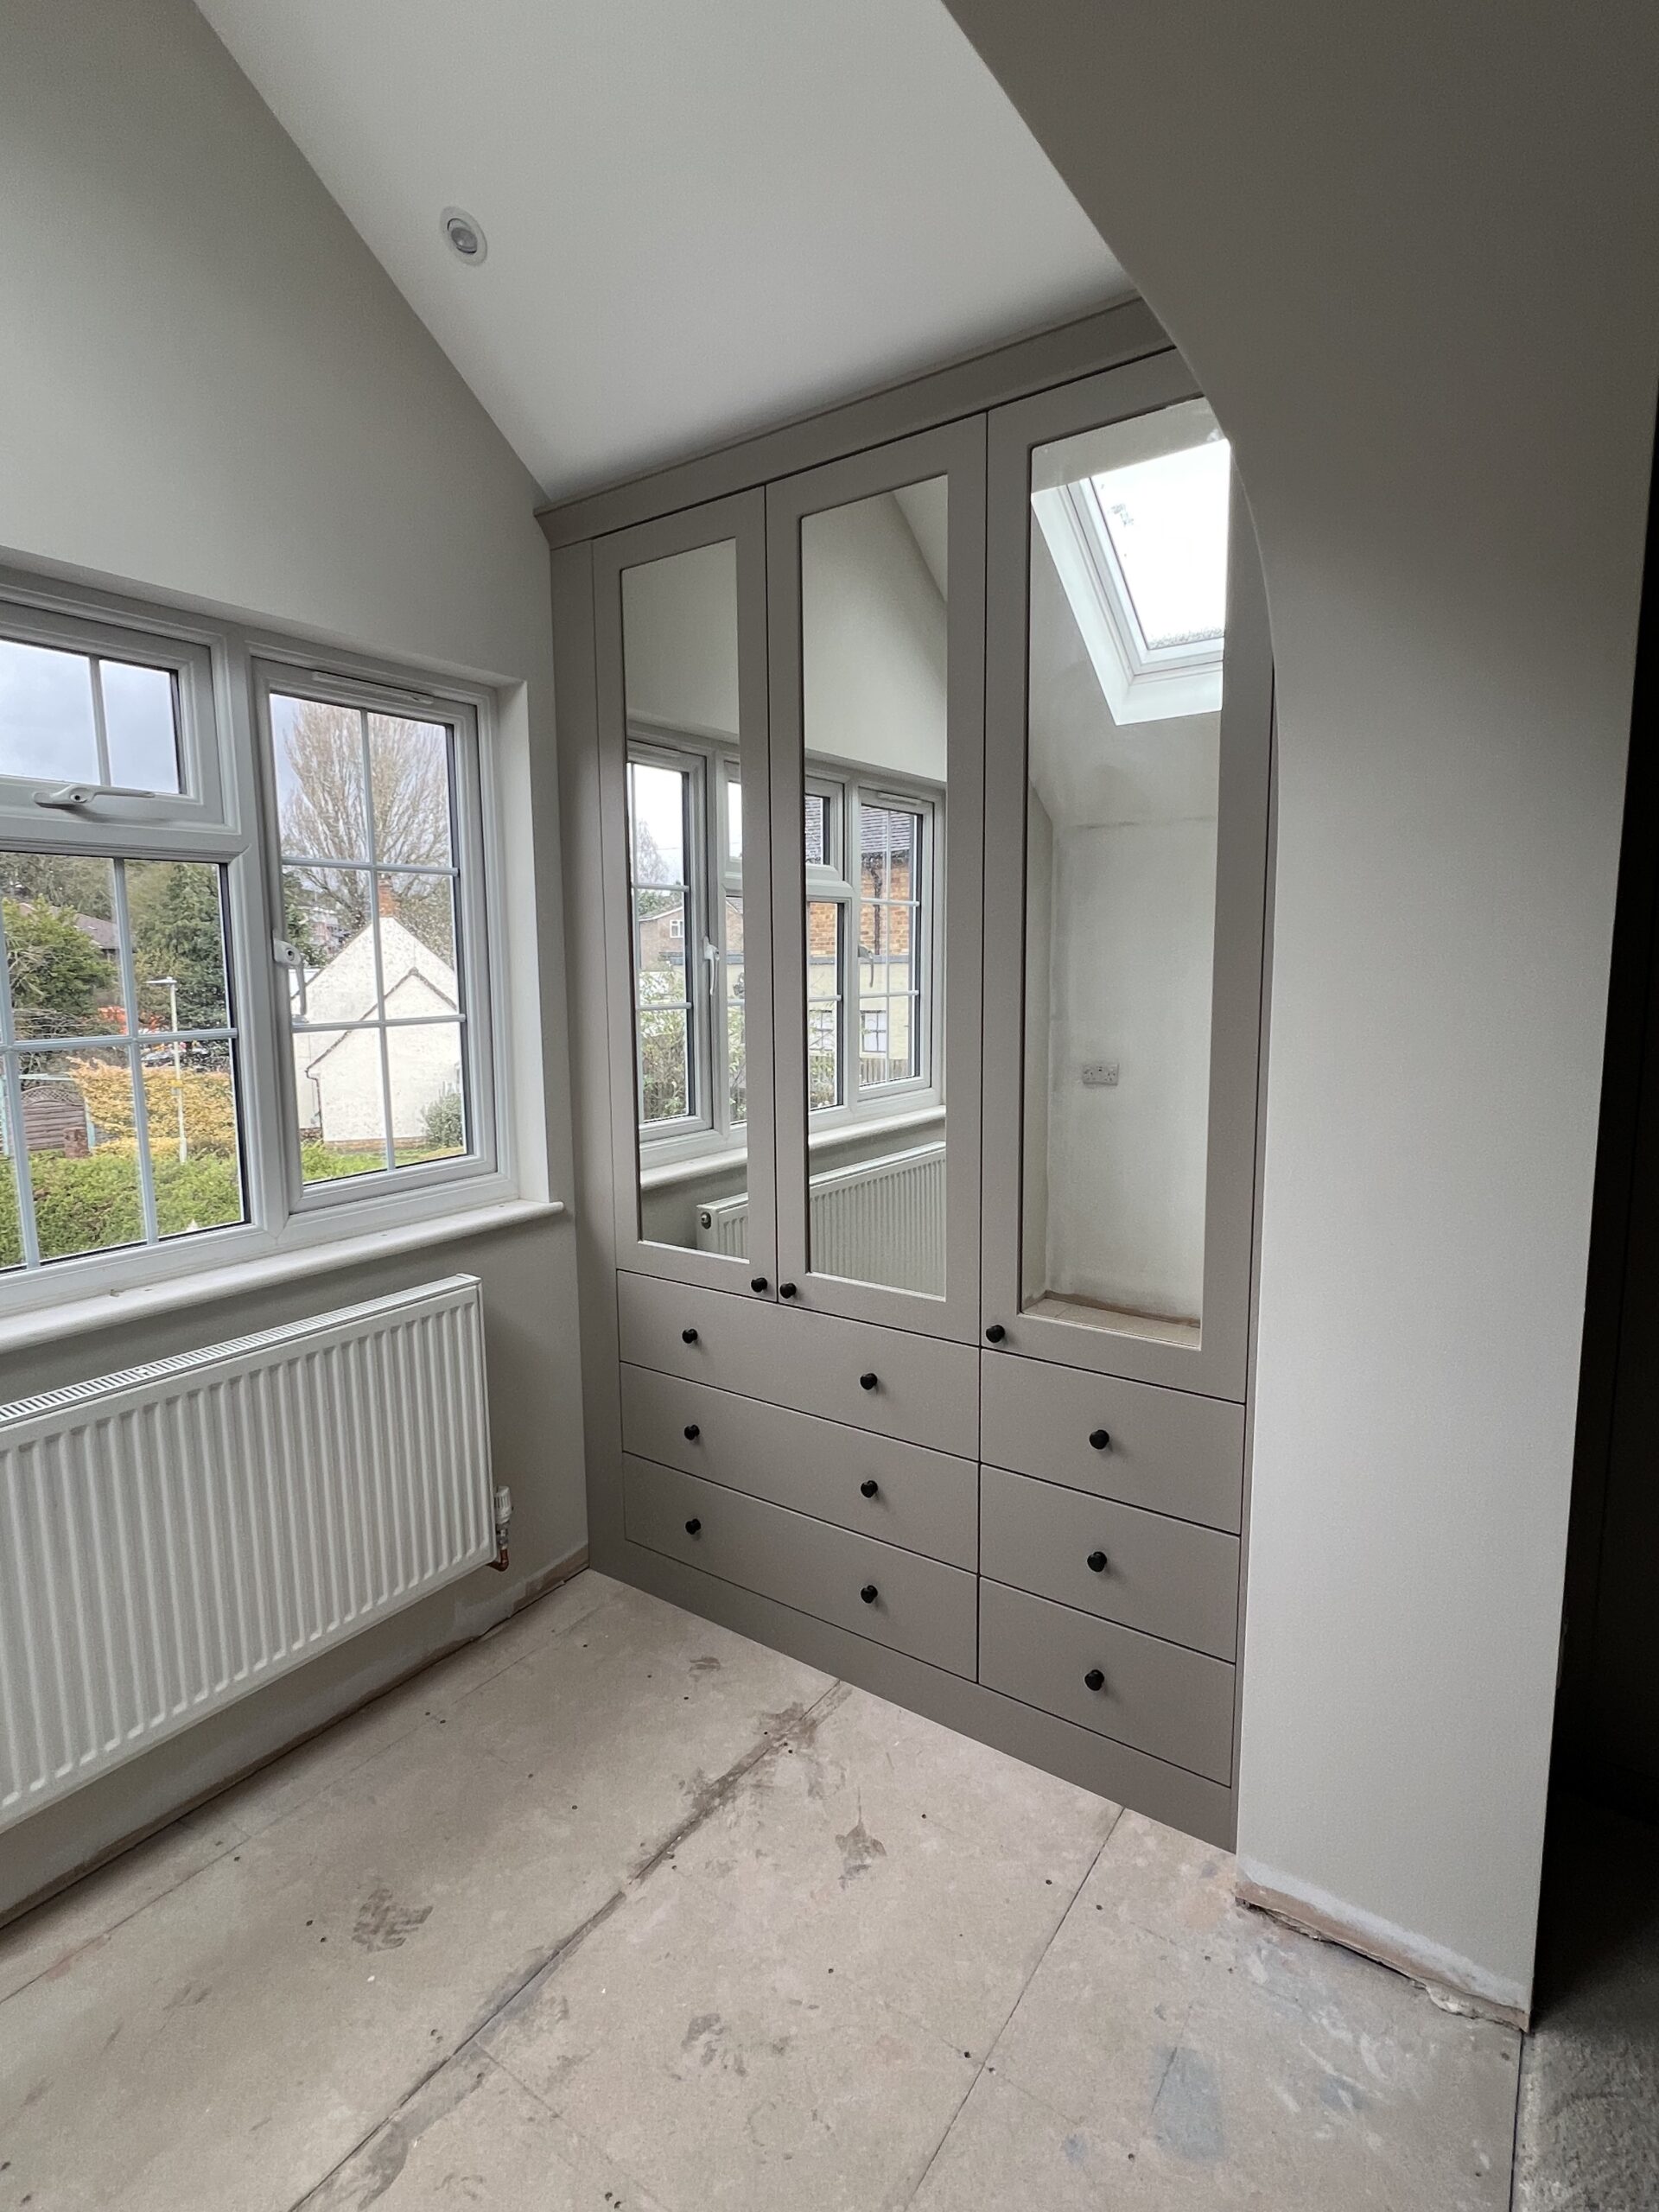
The new furniture uses our Rockingham range in Price Group 5, finished in Stone woodgrain with matt black Oriel handles. The wardrobes are 2350mm high. At the front, the shaker doors remain full height and consistent in proportion; behind them, the wardrobe backs follow the rear ceiling angle so more of the available depth can be used.
The new dressing-room run comprises one 932mm-wide double wardrobe and one 466mm-wide single wardrobe. The double wardrobe has three external double-width drawers with doors above, while the single wardrobe has three external single-width drawers with a door above. All of the new upper recessed shaker panels contain mirrors.
The steep ceiling angle also influenced the finishing detail. The doors were deliberately stopped slightly below the ceiling slope so a traditional cornice could finish the furniture cleanly. Taking the doors tight into the angle would have required a much larger angled top filler or scribe, which would have made the top of the furniture visually heavier.
The original wardrobes were not completely replaced. Their existing carcasses and carcass internals remained in place, while the doors, plinths, scribe panels and handles were replaced with new Rockingham components. A traditional cornice was also added. The centre pair of replacement doors received mirrored upper recessed panels to relate directly to the new dressing-room wardrobes.
One of the most important details was lining the mid rails through across the whole room. By keeping the horizontal shaker detail at a consistent height across the new wardrobes and the replacement fronts, both phases of furniture flow together rather than looking like separate installations completed years apart.
You can also watch the Bishop's Stortford wardrobe installation timelapse on YouTube to see the fitted furniture taking shape during installation.
A returning-customer master-bedroom and dressing-room fitted wardrobe project.
Traditional shaker fitted wardrobes selected to replace the earlier gloss appearance.
Rockingham Stone woodgrain shaker fronts with matt black Oriel handles.
Light Grey interiors were chosen to match the carcasses retained from the customer's original fitted wardrobes.
Both new wardrobes are 2350mm high with consistent door proportions across the design.
The front doors remain straight while the rear carcass shape follows the ceiling slope internally.
Three external drawers per new wardrobe section with mirrored upper recessed shaker panels.
Original carcasses and internals stayed; doors, plinths, scribes, handles and cornice were updated.
Extend the Storage & Change the Style
The new dressing-room extension needed additional fitted storage under another sloping ceiling, while the customer's earlier wardrobes needed a visual update so the complete master-bedroom area shared the same traditional Rockingham shaker design.
A Steep Ceiling Slope & Two Generations of Furniture
The new wardrobes had to make useful space from the rear ceiling angle without creating awkward angled front doors. At the same time, the new door proportions, mirrors, cornice and shaker mid rails needed to coordinate with replacement fronts on the existing wardrobes.
Angled Backs, Straight Fronts & Matching Rockingham Details
Full-height front doors were paired with angled internal backs, while the doors finished below the slope to allow a clean traditional cornice. Matching replacement fronts and lined-through mid rails then brought the original and new furniture together visually.
When Can Existing Fitted Wardrobes Be Updated Instead of Fully Replaced?
This project shows one possible approach when existing fitted wardrobe carcasses and internals are being retained but the room's style is changing. New doors, plinths, scribe panels, handles and cornice can transform the visible furniture while allowing suitable existing carcasses to remain. The important part is planning the replacement fronts alongside the new furniture so details such as shaker proportions, mirrors and mid rails line through properly.
Explore Rockingham Wardrobes, Interiors & Local Projects
Compare the shaker range used here, wardrobe interior ideas and local fitted wardrobe pages connected with this completed Bishop's Stortford dressing-room project.
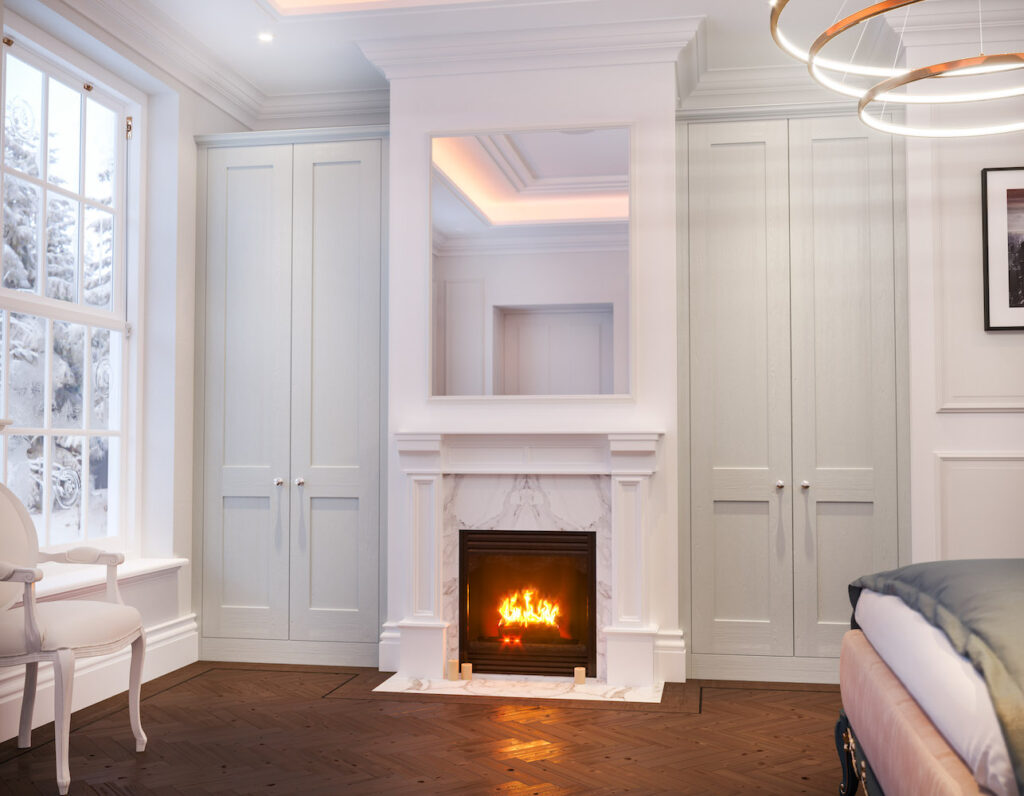
Explore the Rockingham Range
See the Price Group 5 Rockingham collection for traditional shaker fitted wardrobes, bespoke panel proportions and classic fitted-furniture detailing.

Wardrobe Interior Options
Explore fitted wardrobe interior ideas for hanging, shelving, drawers and made to measure storage planned around different rooms.

Bishop's Stortford Fitted Wardrobes
Explore local fitted wardrobe information for Bishop's Stortford, including shaker furniture and solutions for sloping ceilings and awkward bedroom spaces.
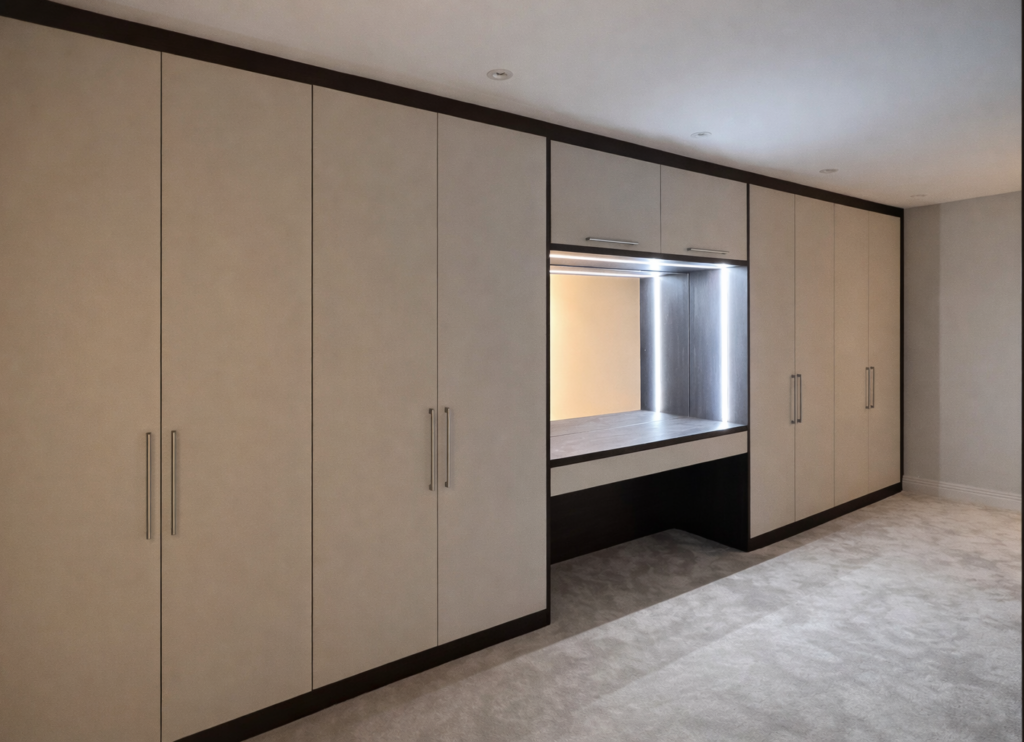
Hertfordshire Fitted Wardrobes
See fitted wardrobe services, awkward-space solutions and completed bedroom-storage projects from across Hertfordshire.
Browse Real Fitted Wardrobe Projects
See more completed shaker wardrobes, sloping-ceiling designs, awkward-space storage and fitted bedroom projects.
Explore Our Fitted Wardrobes
Compare wardrobe styles, construction, interior options and practical information for planning made to measure fitted furniture.
Explore the Rockingham shaker range, compare wardrobe interiors, read about fitted wardrobes in Bishop's Stortford or browse more completed fitted wardrobe projects.
Sloping-Ceiling Shaker Wardrobe Advice & FAQs
Practical guidance from this Bishop's Stortford project, including angled wardrobe backs, traditional cornice details, mirrored shaker doors and updating existing fitted wardrobes to match new furniture.
Planning New Fitted Wardrobes to Work with an Existing Bedroom
Extending a bedroom does not always mean every existing fitted wardrobe has to be removed. On this project, the original carcasses and carcass internals remained while the visible components were updated to coordinate with the new Rockingham dressing-room wardrobes.
The sloping ceiling also shows why the front and back of a fitted wardrobe do not always need to follow the same geometry. Keeping the new doors full height at the front gives the furniture a calm, regular appearance, while the angled backs use more of the space available behind them.
Traditional finishing details need to be considered at the same time. Here, stopping the wardrobe doors below the steep angle created enough space for a traditional cornice and avoided a larger angled filler panel at ceiling level.
When old and new furniture meet in one room, small design details become particularly important. Lining the shaker mid rails through, repeating the Stone finish and matt black Oriel handles, and using mirrors selectively helped the two phases feel connected.
The visible door line can stay regular while the wardrobe carcass is shaped internally to use more of the space beneath the slope.
Doors, plinths, scribes, cornice, handles, mirrors and shaker rail positions all contribute to whether old and new wardrobes read as one design.
Leaving controlled space beneath a steep slope can allow a cleaner cornice detail instead of a large, visually awkward angled filler panel.
Can fitted wardrobes work under a sloping ceiling without angled front doors?
Yes. In this Bishop's Stortford dressing room, the new wardrobe fronts remain straight and rectangular, while the carcasses behind them follow the rear sloping ceiling internally. This keeps the visible frontage consistent while still making better use of the awkward space behind it.
Why do these wardrobe doors finish below the ceiling slope?
The doors were intentionally finished slightly below the steep ceiling angle so the wardrobes could be completed with a traditional cornice. Taking the doors further into the slope would have required a larger angled top filler or scribe panel, which would have made the top of the furniture look heavier.
Can existing fitted wardrobes be updated to match new wardrobes?
Yes, where the existing furniture is suitable to retain. On this project, the original wardrobe carcasses and carcass internals stayed in place, while the existing doors, plinths, scribe panels and handles were replaced. A new traditional cornice was also fitted so the older wardrobes coordinated with the new Rockingham furniture.
How can new and older shaker wardrobes be made to look consistent?
Proportion and alignment are important. On this project, the shaker mid rails were lined through across the entire room, while the Stone woodgrain finish, matt black Oriel handles, cornice treatment and selected mirrored panels were coordinated between the new and updated wardrobes.
Can mirrors be incorporated into shaker fitted wardrobe doors?
Yes. All of the new Rockingham wardrobes in the dressing-room extension have mirrors within their upper recessed shaker panels. On the updated original wardrobes, the centre pair of replacement doors also has mirrored upper recessed panels.
What drawer layout was used in the new dressing-room wardrobes?
The 932mm-wide double wardrobe has three external double-width drawers at the bottom with wardrobe doors above. The 466mm-wide single wardrobe has three external single-width drawers with a door above. Both wardrobes have general internal wardrobe storage above the drawer section.
What range, finish and handles were used in this Bishop's Stortford project?
The new wardrobes and replacement fronts use the Rockingham range in Price Group 5, finished in Stone woodgrain with matt black Oriel handles. The new wardrobe interiors are Light Grey.
Do you install fitted wardrobes in Bishop's Stortford and across Hertfordshire?
Yes. This is a completed returning-customer project in Bishop's Stortford, and Simply Fitted Wardrobes designs and installs made to measure fitted wardrobes across Hertfordshire.
See our fitted wardrobes in Bishop's Stortford page or our Hertfordshire fitted wardrobes page for more local information.
How much do bespoke sloping-ceiling shaker wardrobes cost?
The cost depends on the room, wardrobe size, range, finish, door and drawer configuration, mirrors, internal layout and the amount of bespoke work required around the ceiling shape. Updating existing wardrobes with replacement fronts also depends on the furniture being retained and the finishing components required.
You can read more in our fitted wardrobe cost guide or send us your room details on WhatsApp for a quick quote.
Planning Shaker Fitted Wardrobes in Bishop's Stortford?
If your bedroom has a sloping ceiling, awkward angles or existing fitted furniture you would like to coordinate with a new extension, send us a photo and approximate measurements. We can discuss what may be possible before arranging the full design.