

Fitted Wardrobes in Guildford – Blyton Loft Conversion
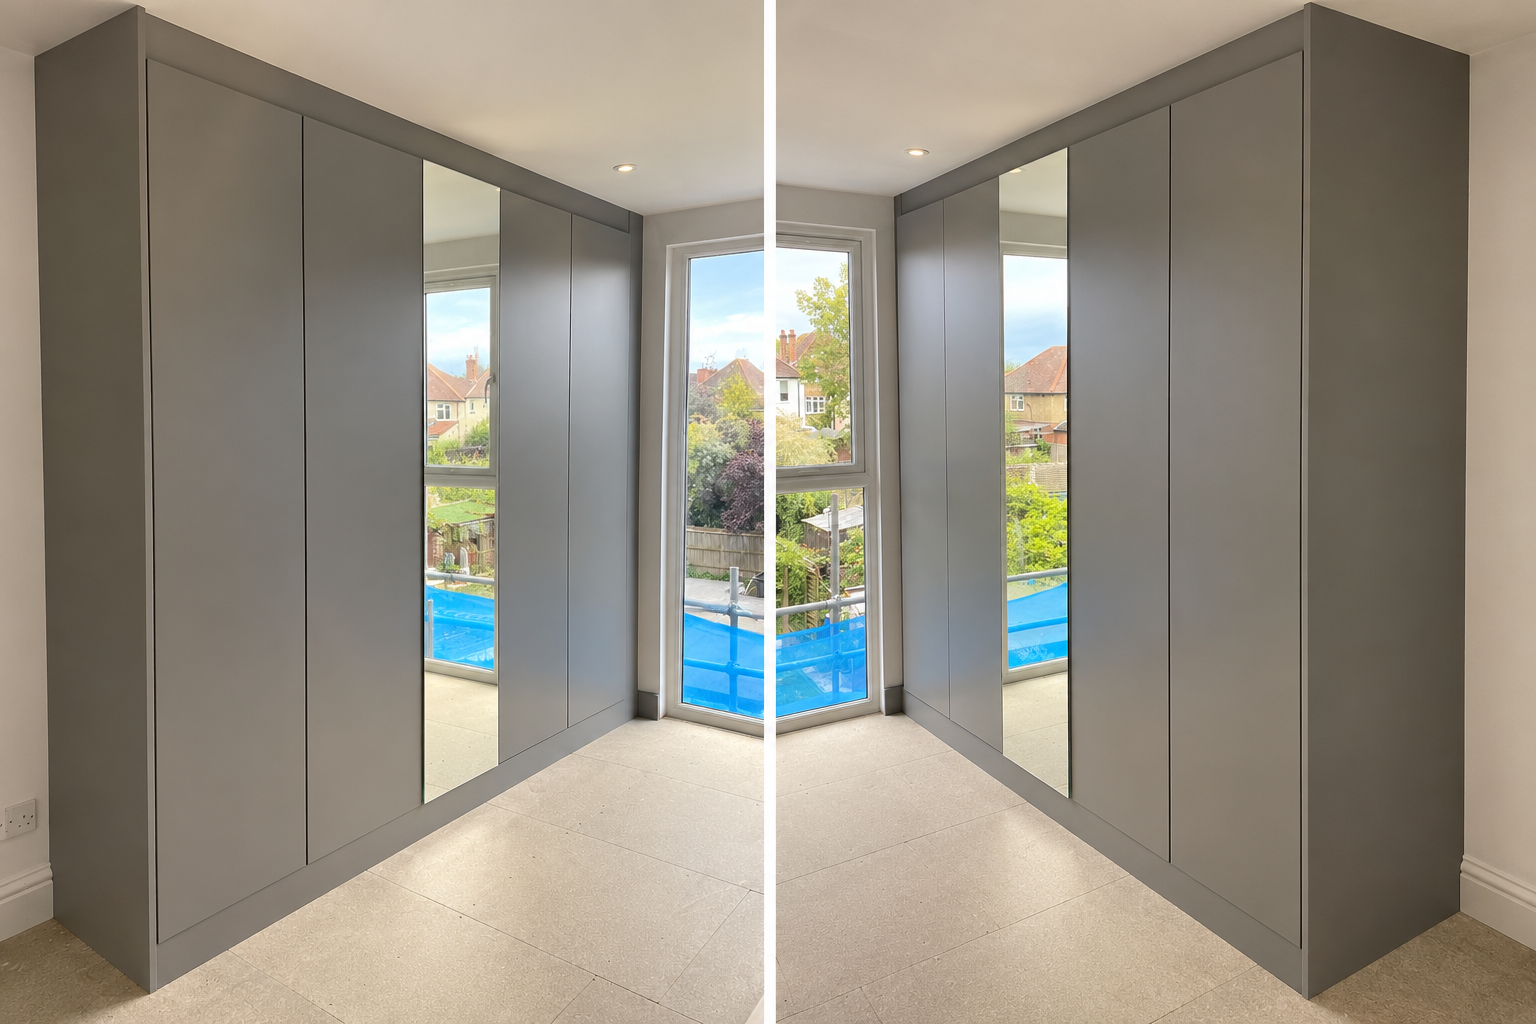
These fitted wardrobes in Guildford, Surrey, were designed and installed for a loft conversion, with two coordinated furniture runs on either side of a two-section window. The made to measure design uses our Blyton range in Dusk Grey, with push-to-open doors and a central mirrored door in each run.
Behind the handleless fronts, Egger Lancaster Oak interiors combine single and double hanging, internal drawer chests and adjustable shelving. Each wardrobe was planned separately, so matching doors conceal different storage layouts.
The furniture was made 2,200mm high and 600mm deep for a room with a 2,299mm ceiling. A matching front-frame enclosure also conceals the heat-pump-system equipment and water tank, integrating that section with the finished fitted bedroom furniture in Surrey.
Explore genuine Google feedback about Simply Fitted Wardrobes, our made to measure bedroom designs and our completed installations.
Simply Fitted Wardrobes Customer ReviewsRead our Google reviews
Fitted Wardrobes in Guildford: Loft Conversion Project Details
A closer look at this Blyton fitted bedroom installation, including the room dimensions, Dusk Grey doors, Lancaster Oak interiors, mirrored sections and individual storage layouts.
Made to Measure Loft Wardrobes Around the Room
This Guildford loft conversion needed a coordinated fitted wardrobe design with practical storage on both sides of the window. We planned two furniture runs, each arranged as a 1,000mm section, a central 500mm single wardrobe and a further 1,000mm section.
The ceiling measured 2,299mm high, and the wardrobes were made 2,200mm high and 600mm deep. These dimensions belong to this installation: the furniture was planned around the room rather than a fixed wardrobe size.
Our Blyton fitted wardrobe range provides the clean, flat-fronted exterior. Dusk Grey doors use push-to-open mechanisms throughout, without visible handles. Each central 500mm wardrobe has a full single-panel mirror door, keeping the mirror within the furniture design.
The Left-Hand Wardrobes and Equipment Enclosure
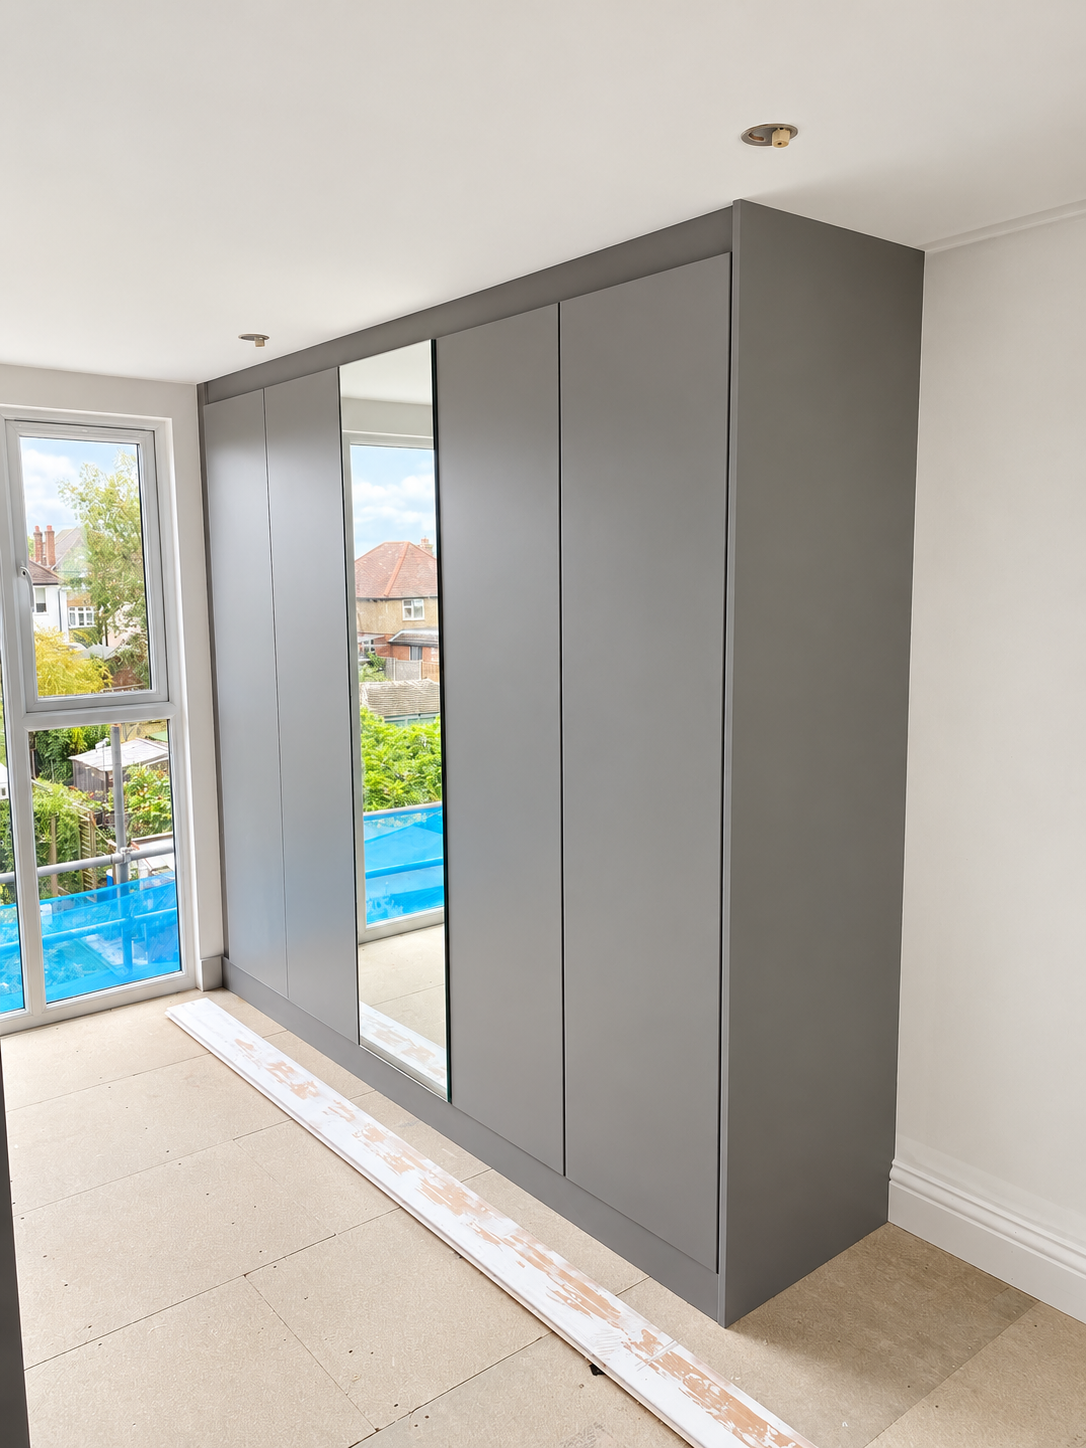
Starting with the left-hand run, the first 1,000mm double wardrobe includes a fixed top shelf, single hanging and a three-drawer internal chest. The central 500mm mirrored wardrobe has a shelf and double hanging, with hanging space at both levels.
The last 1,000mm section has a different purpose. A front-frame system with matching doors and a top shelf conceals the air-source heat-pump-system equipment and water tank. This section is an equipment enclosure, not an additional clothing-storage wardrobe.
Individually Planned Storage in the Right-Hand Run
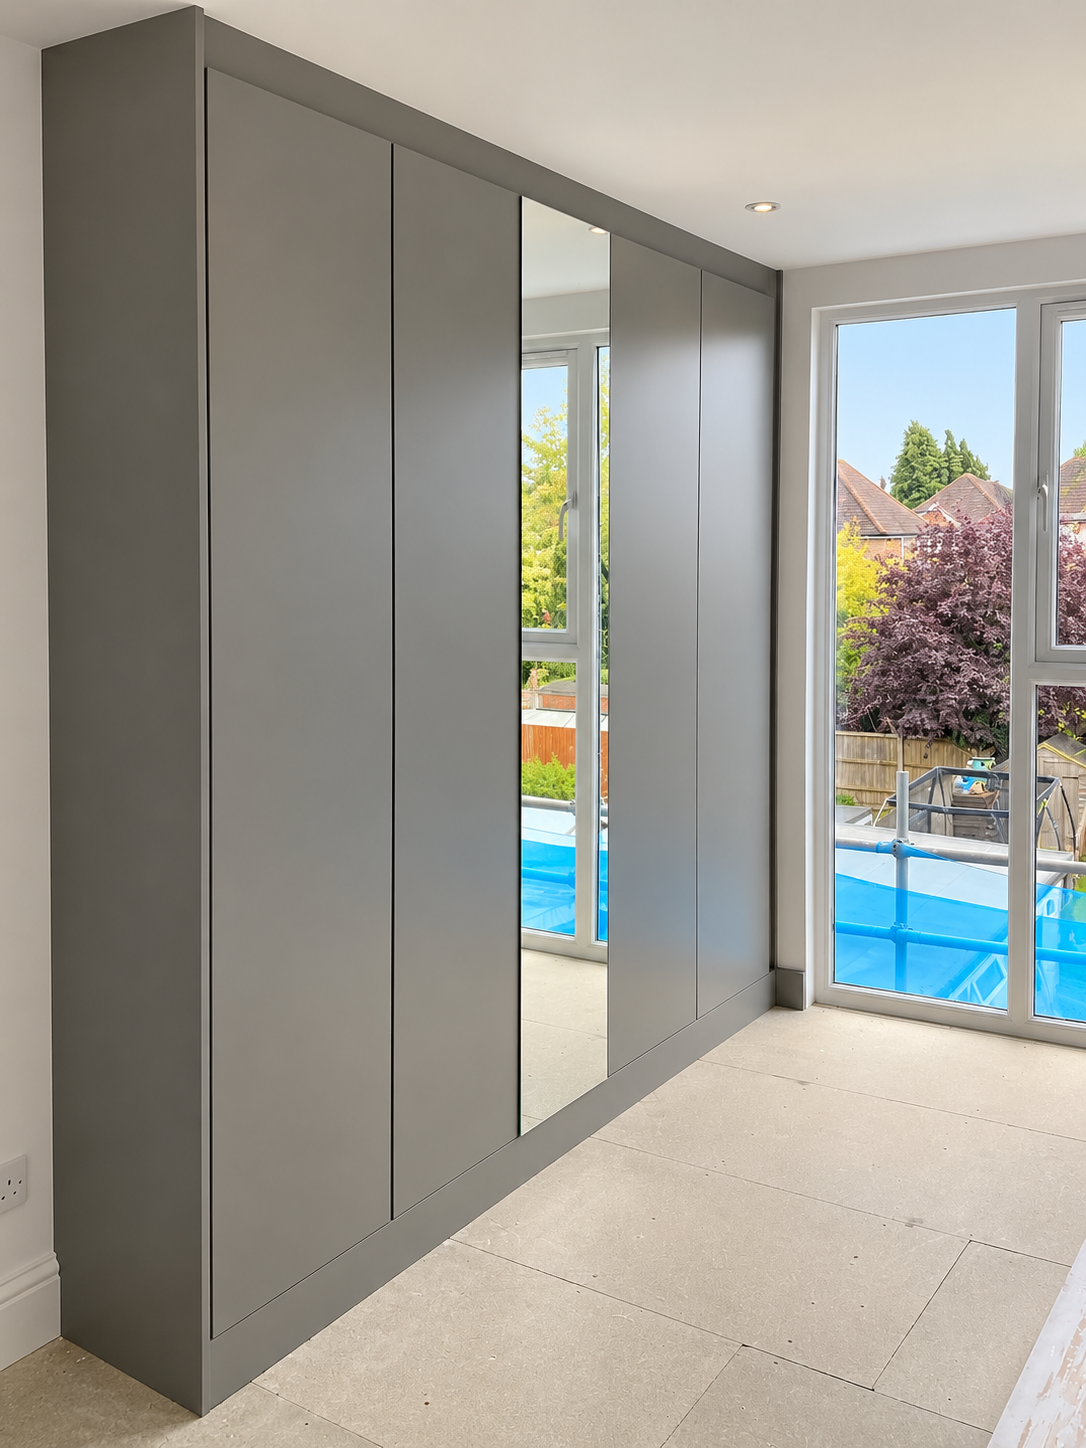
The right-hand furniture mirrors the external 1,000mm / 500mm / 1,000mm arrangement, but its interiors are different. The first double wardrobe has a top hanging rail and a four-drawer chest. Behind the central mirrored door, five adjustable shelves provide space for folded clothing and other stored items.
The final 1,000mm double wardrobe has a fixed top shelf and a full-height divider. Long hanging is positioned on the left. On the right, a three-drawer chest sits beneath two adjustable shelves. This combines several types of storage within the same cabinet.
Egger Lancaster Oak is used throughout the wardrobe interiors. The different hanging, drawer and shelving arrangements make the furniture practical for everyday use while maintaining the matching Dusk Grey fronts.
The customer also commissioned fitted furniture for two further bedrooms at the property. This project feature focuses on the loft-conversion installation shown here: a detailed example of bespoke fitted wardrobes in Guildford and Surrey with mirrored doors, handleless fronts and storage tailored to the room.
Completed fitted wardrobe installation in a loft conversion.
Modern flat-fronted, made to measure fitted wardrobes.
Coordinated fronts across both furniture runs.
Oak-effect wardrobe interiors with individually planned storage.
Floor-to-ceiling height of this loft room.
Wardrobe dimensions made for this installation.
Each run: 1,000mm / 500mm / 1,000mm, either side of the window.
Handleless doors throughout the design.
One mirrored door on each central 500mm wardrobe.
Double wardrobe with top shelf, single hanging and three drawers; central wardrobe with double hanging.
Four-drawer chest, five central shelves, and a divided end wardrobe with three drawers and two adjustable shelves.
A 1,000mm enclosure with top shelf conceals the heat-pump-system equipment and water tank.
Dusk Grey Handleless Fitted Wardrobes
Blyton doors with push-to-open mechanisms give both runs a clean appearance. The central mirror doors form part of the matching furniture layout.
Lancaster Oak Wardrobe Interiors
Each cabinet has its own arrangement of hanging, drawers or shelves. The internal layout is planned separately from the matching exterior.
Matching Furniture Around the Window
Two coordinated runs accommodate different uses, including a separate front-frame enclosure for the equipment and water tank.
What Makes These Loft Conversion Wardrobes Practical?
The value of made to measure furniture is not just the outside appearance. This Guildford design coordinates two runs around the window while giving each cabinet its own purpose. Hanging, drawers, shelves and the equipment enclosure work within one consistent design. Explore our wardrobe interior options or read the fitted wardrobe guide for more planning advice.
Explore Blyton Wardrobes, Fitted Furniture & Surrey Projects
Inspired by these fitted wardrobes in Guildford? Explore the Blyton range, interior storage, additional wardrobe styles and genuine completed installations.
Explore the Blyton Range
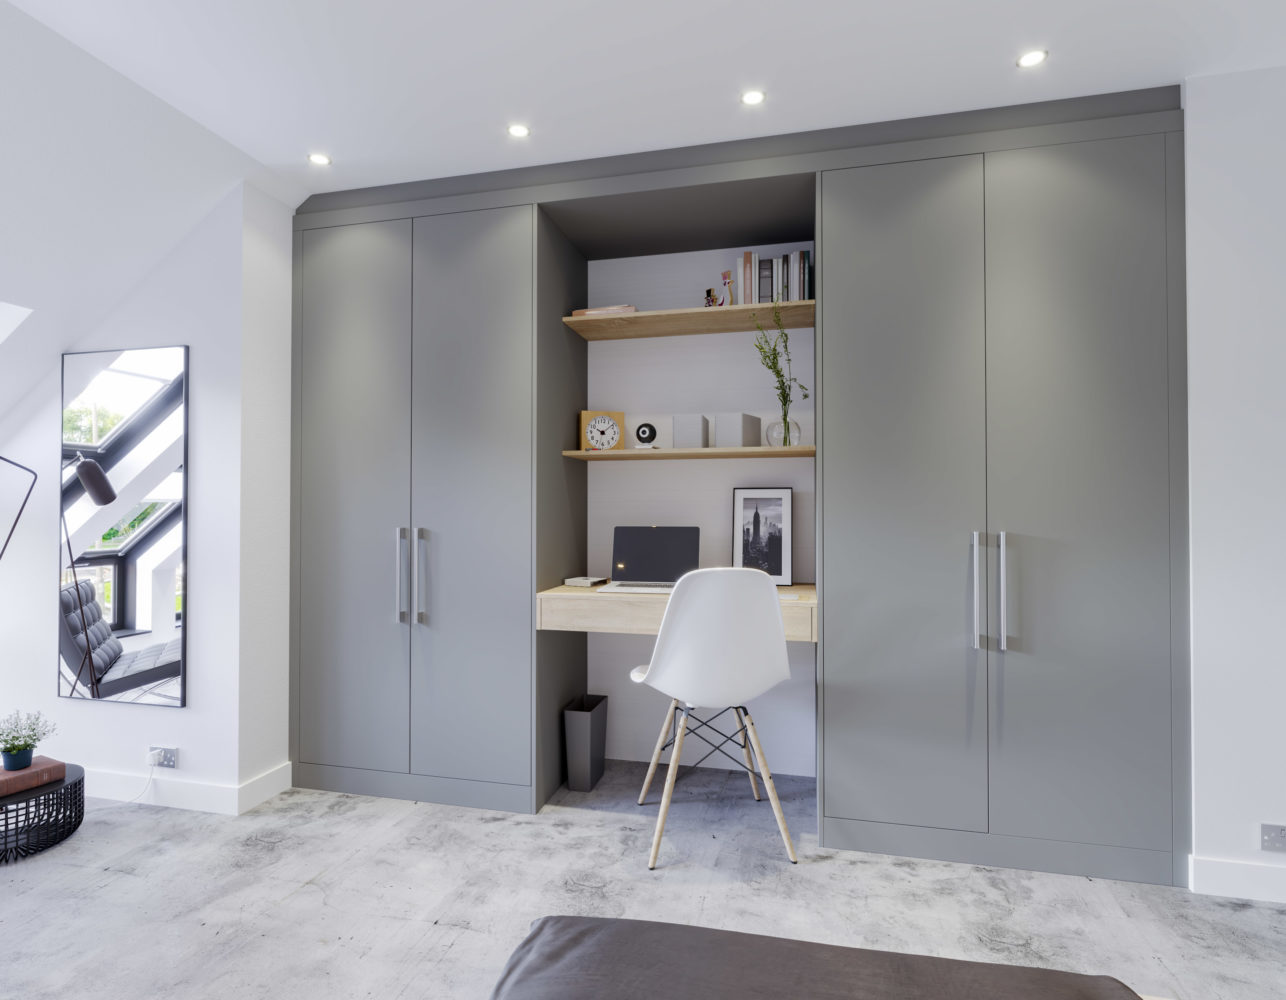
Discover the modern wardrobe range used for this Dusk Grey, push-to-open installation.

Wardrobe Interior Options
Compare hanging, drawers, adjustable shelves and the different ways to organise your fitted wardrobe.
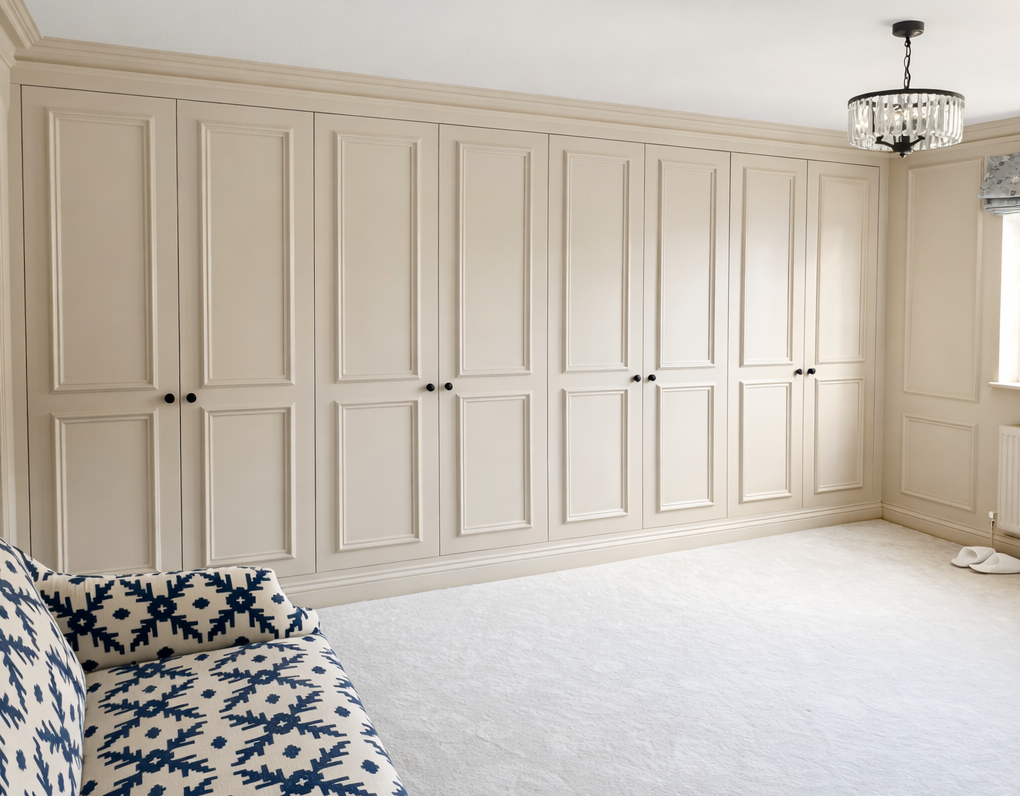
Explore Our Fitted Wardrobes
Learn how fitted furniture can be designed and installed to suit your room and storage requirements.
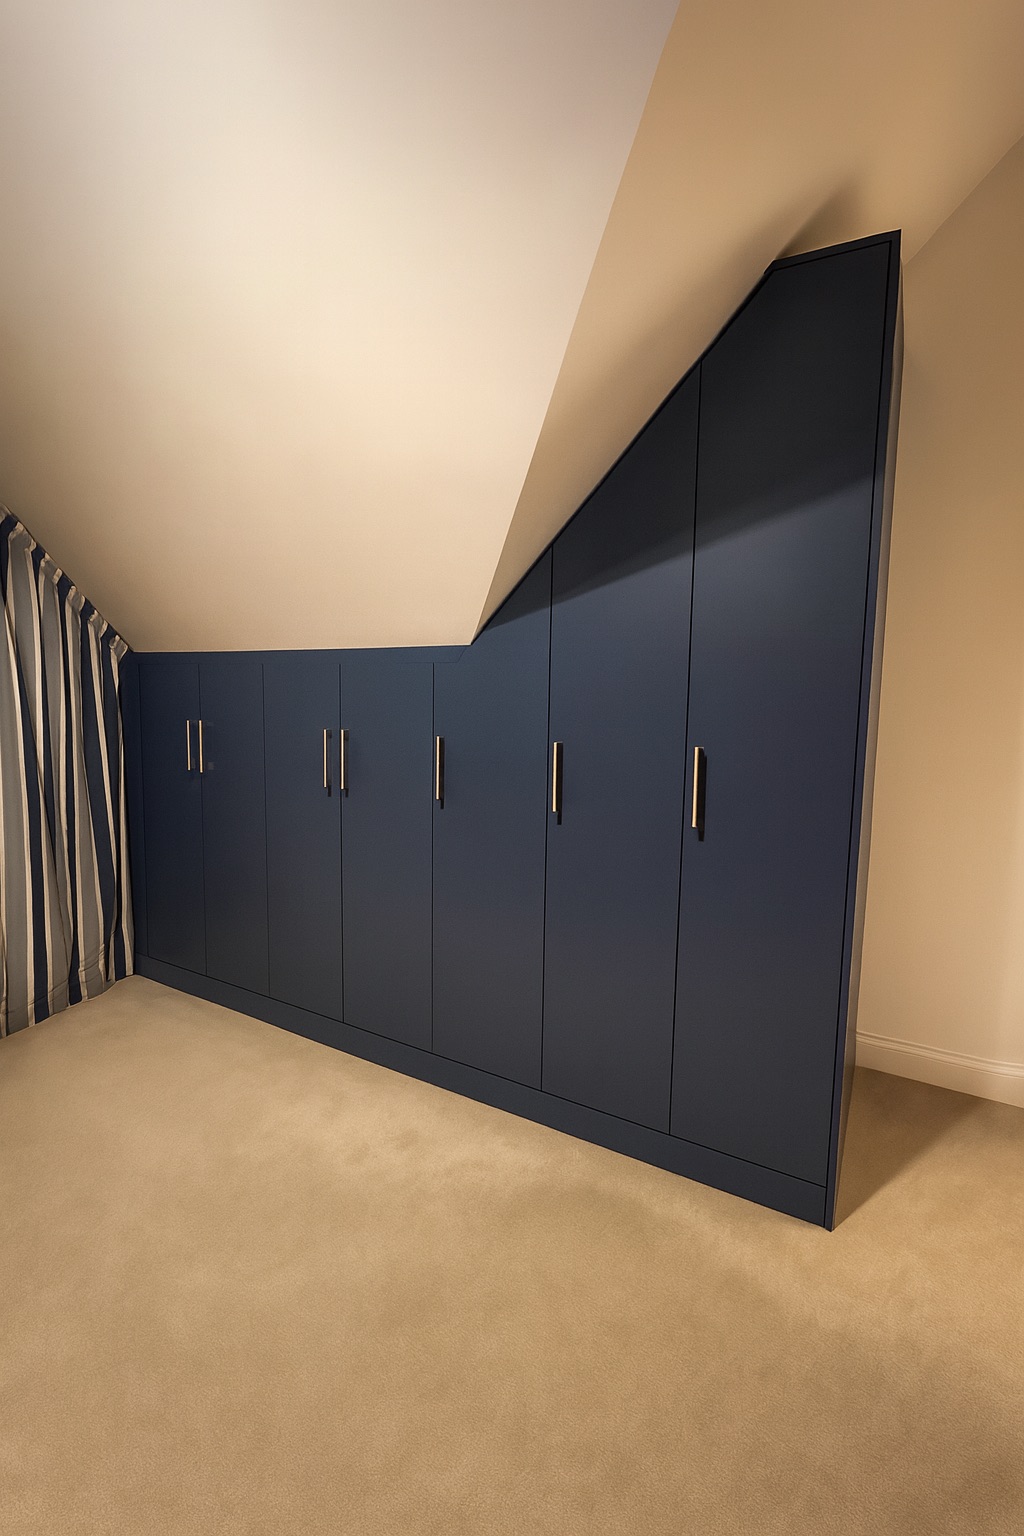
Browse Completed Wardrobe Projects
See finished fitted wardrobes in real homes, with different layouts, styles, finishes and storage details.
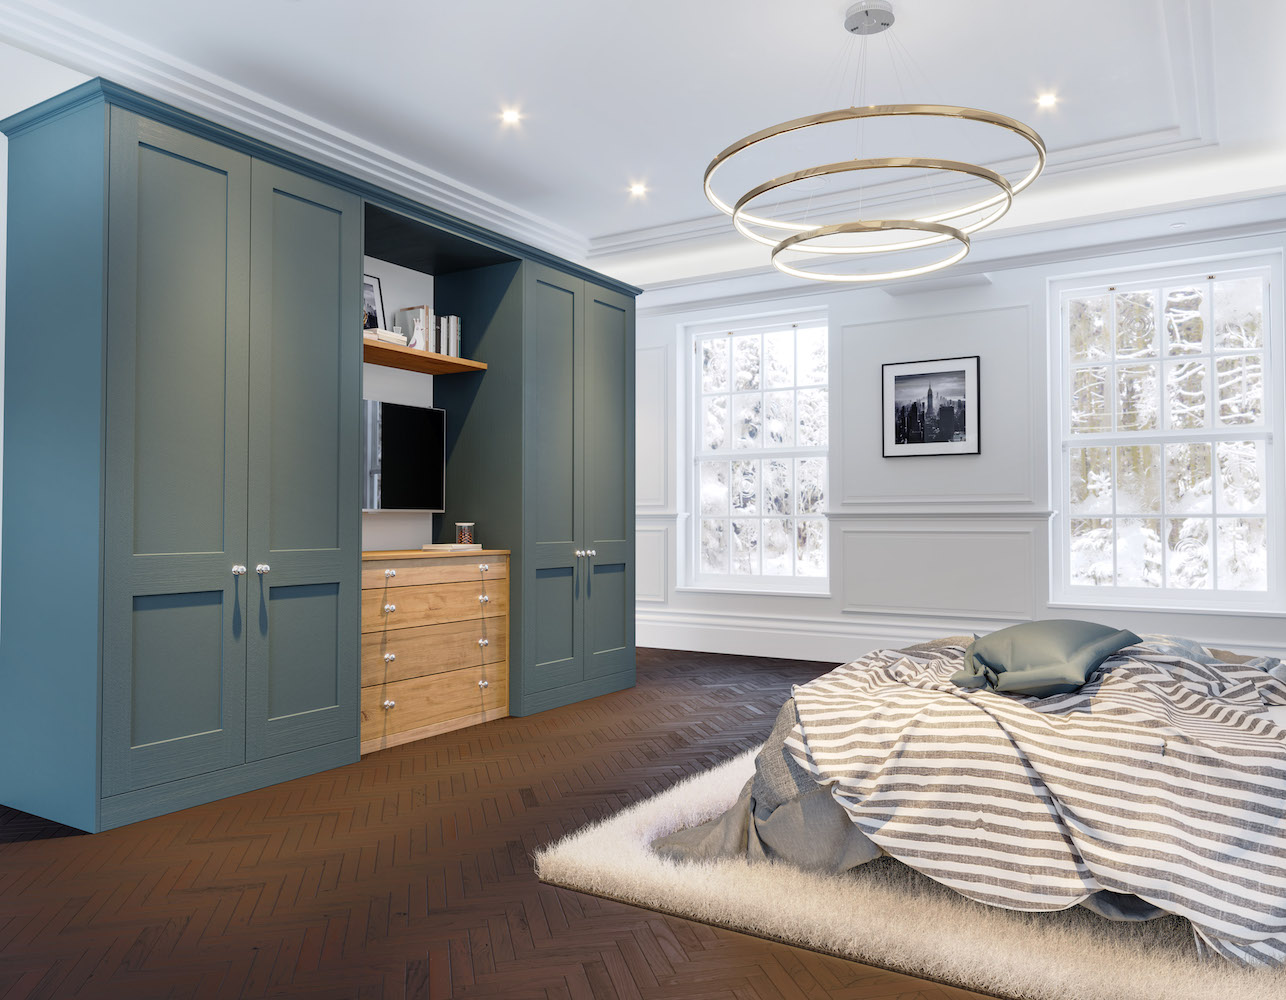
View All Fitted Wardrobe Ranges
Compare modern, shaker and more detailed door styles before choosing the design for your room.

Fitted Wardrobes in Surrey
Explore our fitted wardrobe service across Surrey, including Guildford and the surrounding areas.
For your own room, explore our Surrey fitted wardrobe service, browse completed wardrobe projects or read the fitted wardrobe cost guide. You can also arrange a free design visit to discuss the options.
Fitted Wardrobes Guildford: Loft Storage Advice & FAQs
Practical answers about made to measure loft wardrobes, handleless doors, mirrored sections and interior storage, based on this completed Guildford installation.
Planning Fitted Wardrobes for a Loft Conversion
This project brings several decisions together: the available height, the depth of the furniture, the position of the window and the purpose of each cabinet.
The two runs use the same external widths but different interiors. A central mirrored wardrobe can contain double hanging in one run and adjustable shelves in the other. The matching fronts do not require identical storage behind every door.
Drawers are integrated within the wardrobe interiors, while push-to-open mechanisms maintain the handleless exterior. The equipment enclosure is planned separately from the cabinets used for clothing, with matching doors connecting it visually to the rest of the furniture.
For your own fitted bedroom in Guildford or Surrey, start with room photographs and approximate dimensions. Explore wardrobe interior layouts and the Blyton range before choosing your preferred arrangement.
Plan the height, depth and arrangement of the furniture together, including any section with a separate purpose.
Choose where you need long hanging, double hanging, drawers and adjustable shelves.
Central mirrored doors and push-to-open fronts form part of the overall Blyton design.
Do you design and install fitted wardrobes in Guildford?
Yes. This is a completed Blyton fitted wardrobe installation in a Guildford loft conversion. Simply Fitted Wardrobes designs and installs made to measure furniture across Guildford and Surrey. Send us your room photographs, approximate measurements and postcode to discuss your project.
What wardrobe range and finishes were used?
The wardrobes use our Blyton range in Dusk Grey, with Egger Lancaster Oak interiors. Every door uses a push-to-open mechanism for a handleless appearance.
How high and deep are the wardrobes in this loft?
The room has a 2,299mm ceiling height. The wardrobe furniture was made 2,200mm high and 600mm deep for this particular installation.
How are the wardrobes and mirrored doors arranged?
The furniture is split into two coordinated runs on either side of the two-section window. Each run has a 1,000mm / 500mm / 1,000mm arrangement, with a full single-panel mirror door on its central 500mm wardrobe.
What storage is included in the left-hand run?
The first 1,000mm double wardrobe has a fixed top shelf, single hanging and a three-drawer chest. The central 500mm mirrored wardrobe contains a shelf and double hanging. The final 1,000mm section is a matching front-frame equipment enclosure with a top shelf.
What storage is included in the right-hand run?
The first 1,000mm wardrobe has a top hanging rail and a four-drawer chest. The central mirrored wardrobe has five adjustable shelves. The final double wardrobe has a fixed top shelf and full-height divider, with long hanging on the left and a three-drawer chest with two adjustable shelves above on the right.
What is behind the matching equipment-enclosure doors?
A front-frame section conceals the air-source heat-pump-system equipment and water tank. Its matching Dusk Grey doors continue the furniture design. This is a separate equipment enclosure rather than another clothing-storage wardrobe.
Can loft wardrobes have different internal storage layouts?
Yes. This project combines single hanging, double hanging, internal drawers and adjustable shelving behind coordinated fronts. Each cabinet is planned for its own storage purpose instead of repeating the same interior throughout.
How much do fitted wardrobes in Guildford cost?
The price depends on the room dimensions, chosen range, finishes, interior storage and installation details. Read our fitted wardrobe cost guide for pricing examples, then send your photographs and approximate measurements for an individual quotation.
Planning Fitted Wardrobes in Guildford?
Whether you are furnishing a loft conversion or planning storage for another bedroom, we can discuss a made to measure design for your room. Send photographs, approximate measurements and your postcode to start with a quick quotation.