

Angled Fitted Wardrobes in Bredhurst, Kent
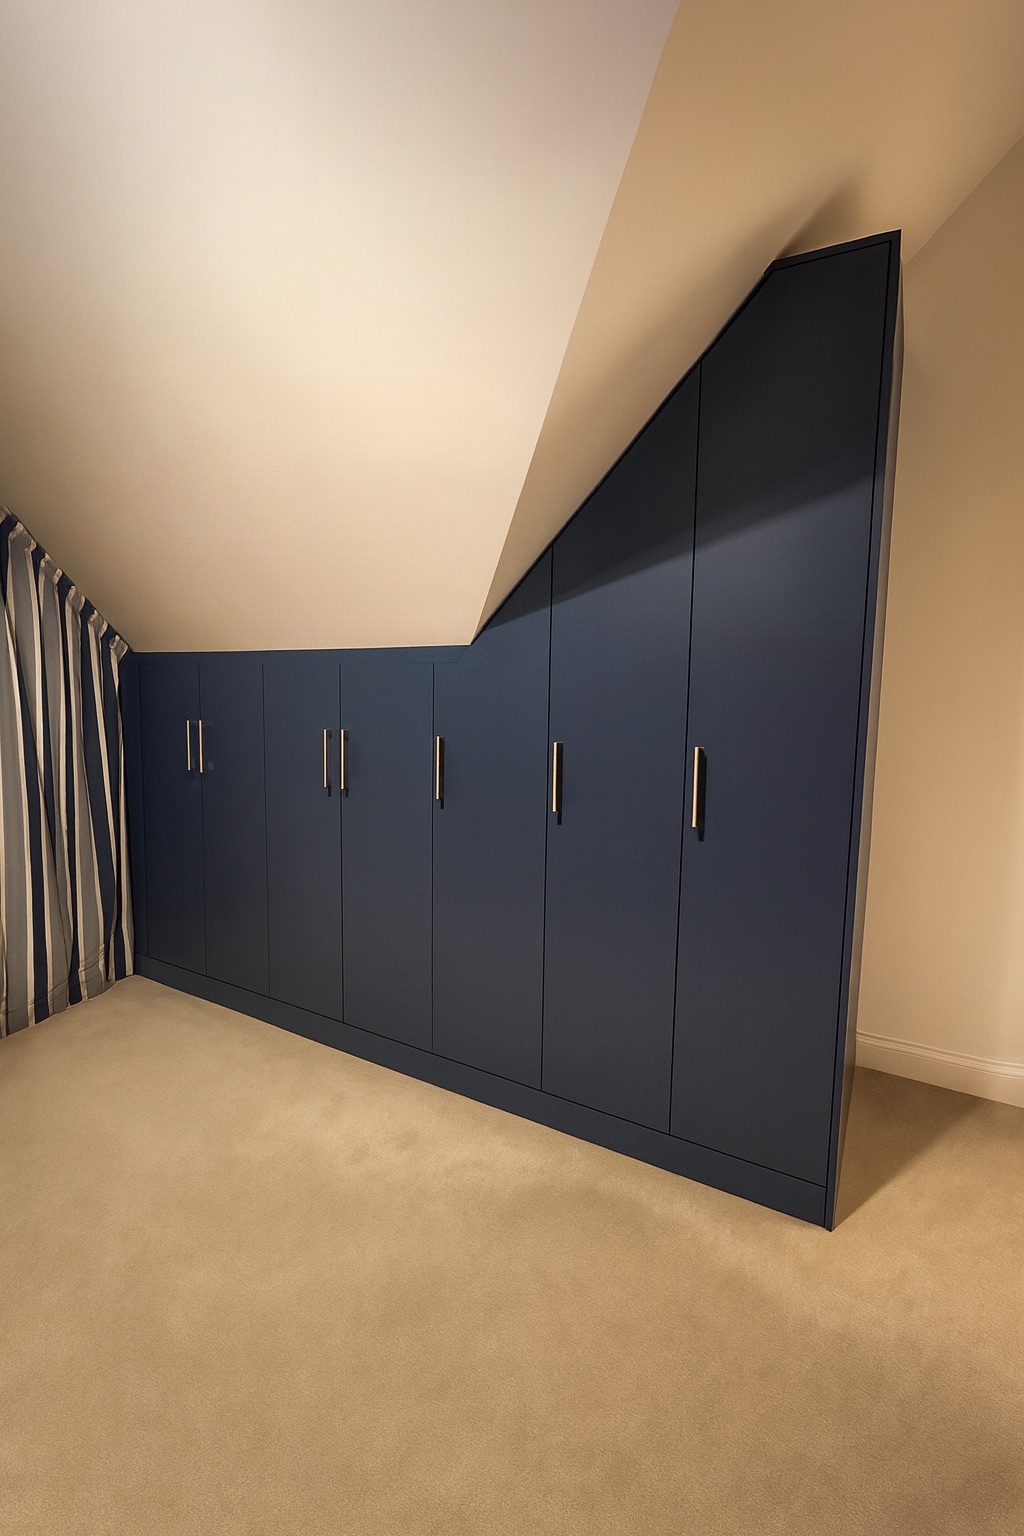
These angled fitted wardrobes in Bredhurst, Kent were designed for a dedicated luxury dressing room in a customer-built new-build property, where the sloping ceiling changes from approximately 924mm at its lowest point to 3,256mm at its highest. The made to measure furniture was built around the architecture rather than forcing standard wardrobe sizes into the room.
The project used Mallory fitted wardrobes from Price Group 3, with Egger Dark Brown Eucalyptus externally and Egger Beige Grey Lorenzo Oak across the internal carcass surfaces. Full 18mm carcass construction was used throughout, including bespoke angled backs, sides, tops, bases and solid backs.
Open hanging, a glass-topped central island with concealed jewellery and tie storage, a fitted dressing table, adjustable shoe storage and a full mirrored wardrobe were planned as one bespoke dressing-room design. Explore more fitted wardrobe interiors or view our wider fitted wardrobes in Kent service page.
Read genuine Google feedback from customers who have used Simply Fitted Wardrobes for fitted furniture projects.
5-star rated on Google Company-wide customer feedback · Not a review from this Bredhurst project Read our Google reviews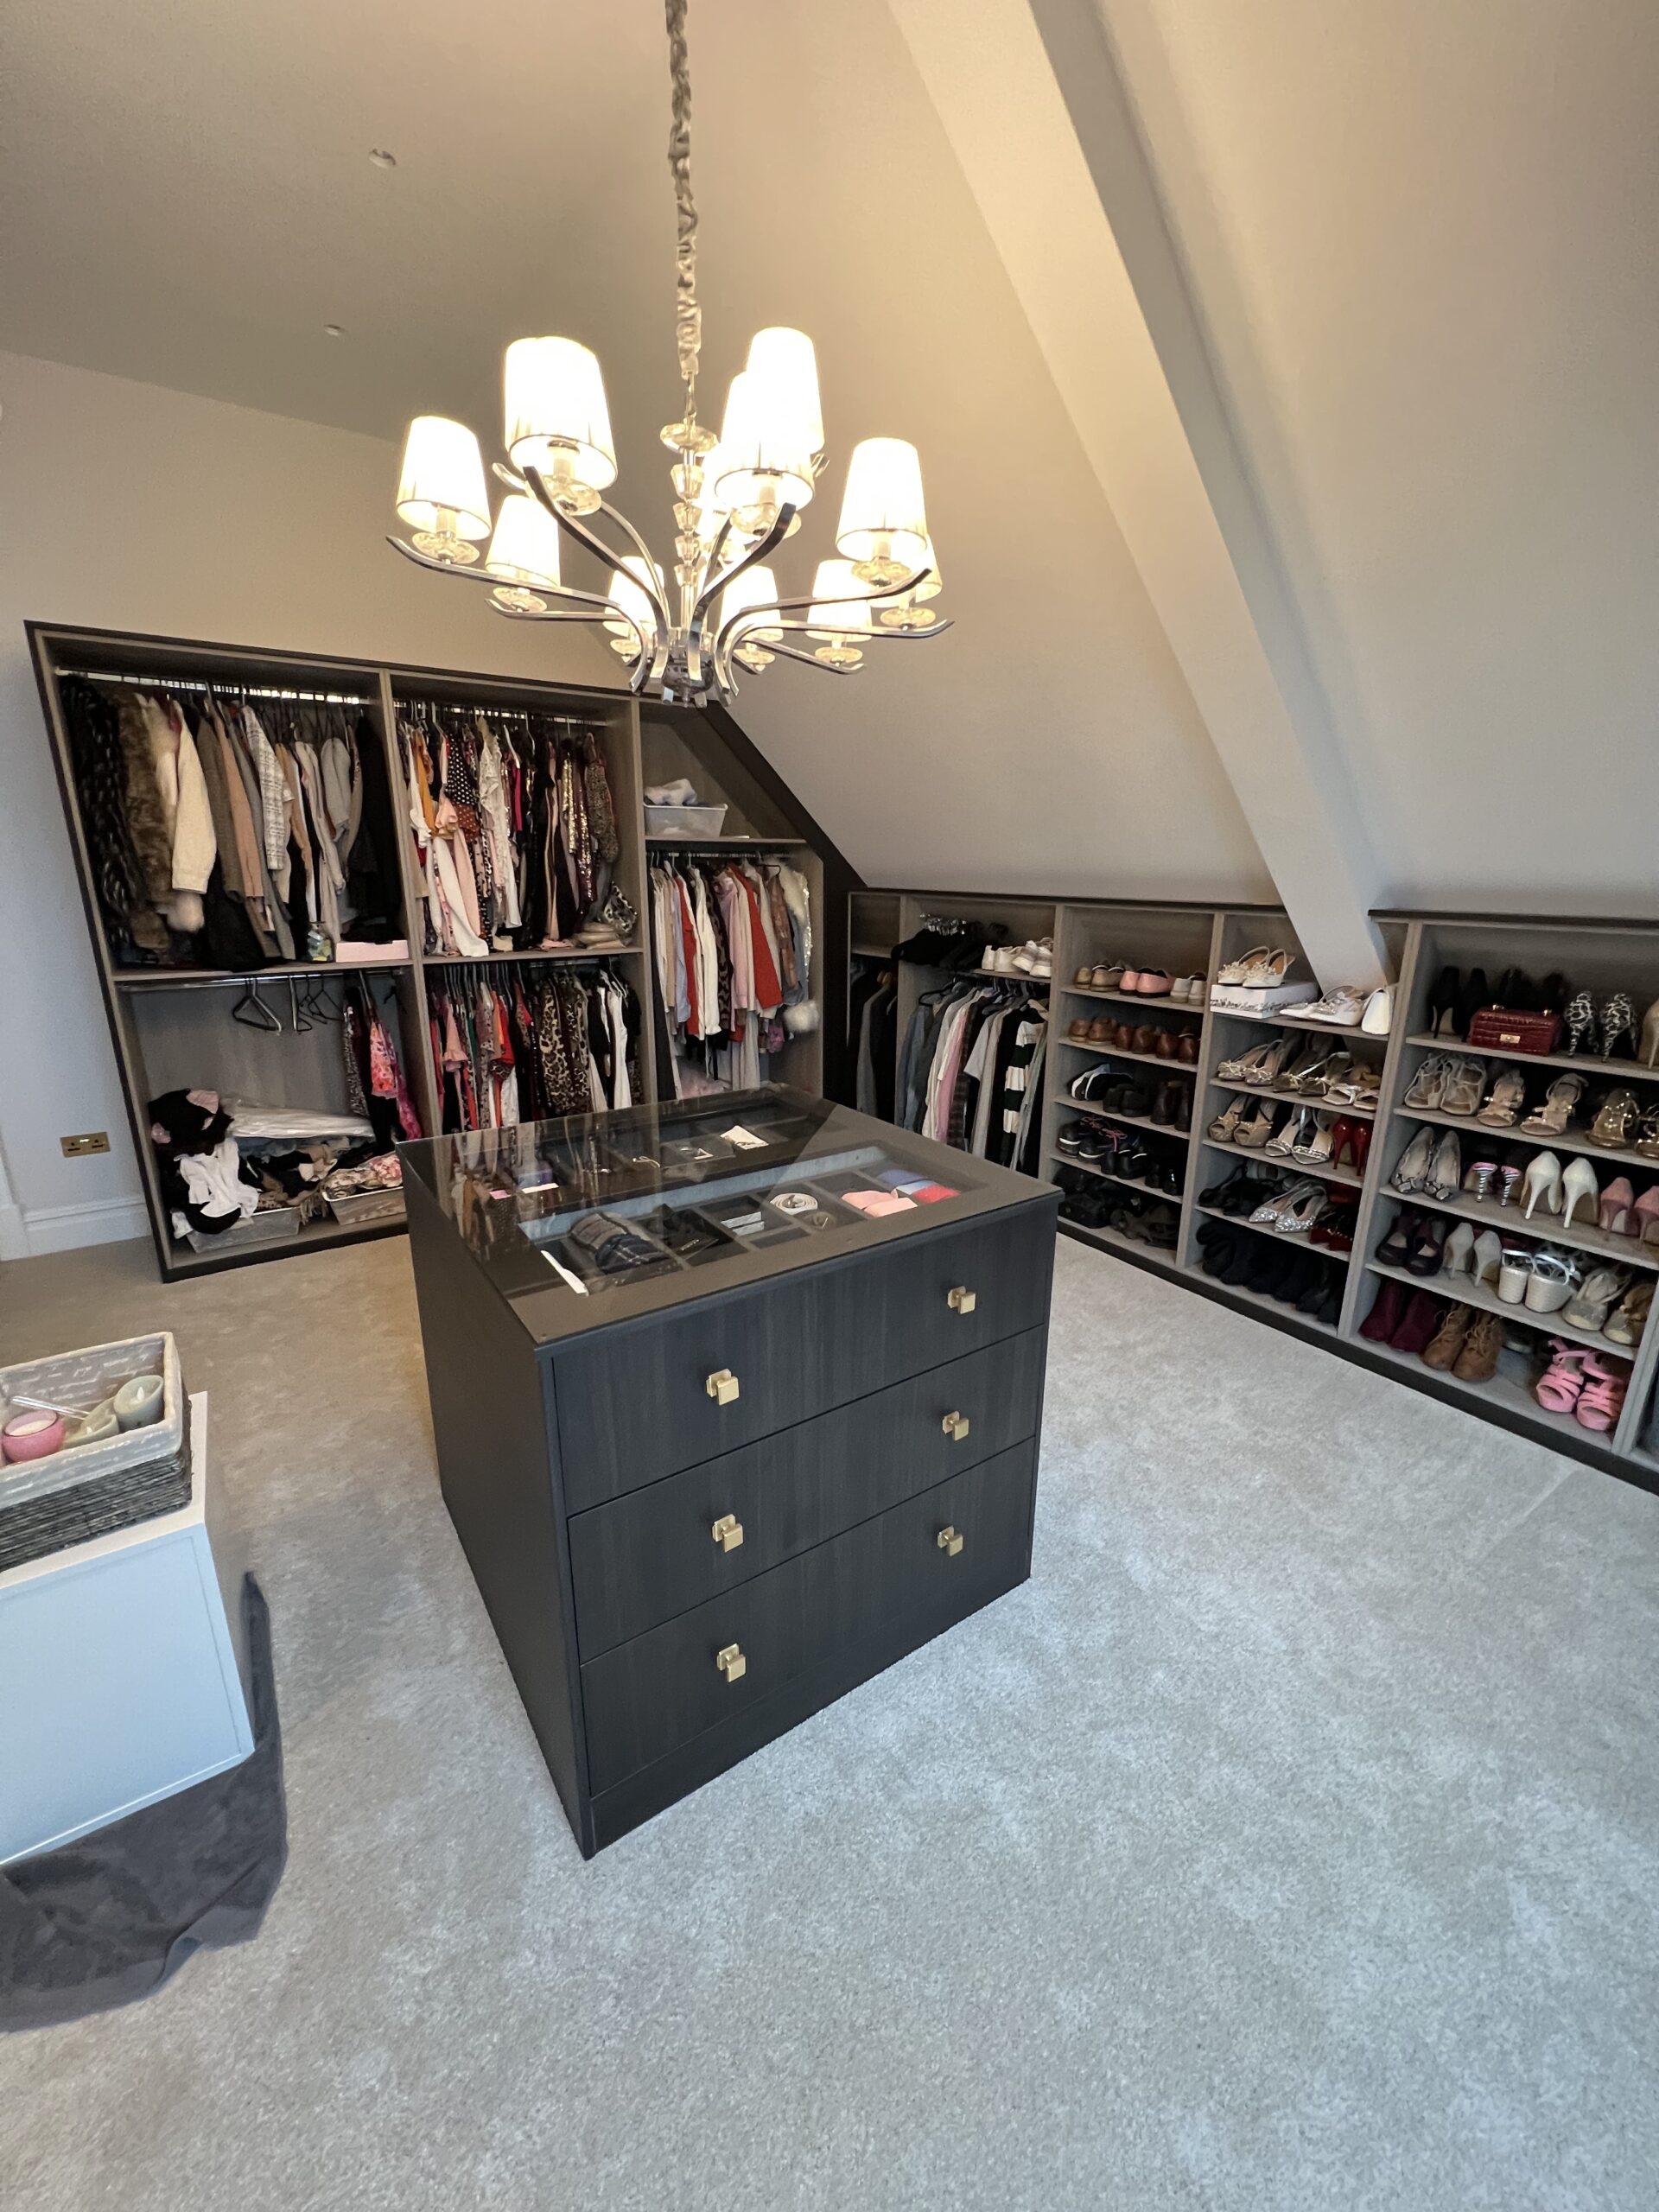
Angled Fitted Wardrobes for a Sloping-Ceiling Dressing Room in Bredhurst
A closer look at how this made to measure dressing room was designed around extreme ceiling changes, a structural beam, open hanging storage, Mallory finishes and several purpose-built dressing-room features.
A Dressing Room Built Around the Architecture
The customer was building a high-end new-build home and wanted this room to work as a dedicated luxury dressing room. It formed part of a wider three-room fitted furniture project, but this particular space presented the most complex geometry because the ceiling changes from approximately 924mm at its lowest point to approximately 3,256mm at its highest.
The lower angled fitted wardrobes were designed at approximately 1,500mm high at the front, with around 100mm of flat top before the carcasses followed the ceiling slope behind. This gave enough usable carcass depth and geometry for hinged doors while also establishing a consistent furniture line around the lower part of the room.
As the ceiling rose, the storage increased in height. In the taller area, approximately 2,260mm-high open wardrobes provided both long hanging and double hanging. The furniture was also designed around a difficult structural beam and carefully hand scribed during installation so the beam became integrated into the fitted furniture rather than interrupting it.
The furniture used the Mallory fitted wardrobe range, a Price Group 3 premium textured woodgrain/natural-effect family. The confirmed project finishes were Egger Dark Brown Eucalyptus externally and Egger Beige Grey Lorenzo Oak on all internal carcass surfaces. Hendel & Hendel Fitzrovia handles in Brushed Satin Brass completed the handled sections.
Full carcass construction was used throughout, with 18mm sides, 18mm bases, 18mm tops and solid 18mm backs. That specification continued through the bespoke angled and sloping backs and sides. It is separate from the Mallory door construction: Mallory's range-level door/material family is Eurodekor melamine faced chipboard with Structure 37 Feelwood Rift texture.
The central island was approximately 900mm high with a glass worktop. Its deep top drawer concealed a second bespoke pull-out organiser inside, creating separate jewellery and tie storage without turning the visible top drawer into a conventional jewellery drawer.
A fitted dressing table was positioned beneath and around the Velux area to make use of the natural light, with drawers on both sides and an approximately 800mm-wide kneehole. A nearby alcove became approximately 480mm-deep adjustable shoe storage, while one lower wardrobe was given a full mirrored front door and a single pull-out drawer inside.
A real luxury dressing-room project completed in a customer-built new-build property.
Furniture heights and shapes were designed around the room's major changes in ceiling level.
A premium textured woodgrain and natural-effect fitted wardrobe family.
The main contrasting external furniture finish confirmed for this project.
Used across all internal carcass surfaces, including the bespoke angled elements.
Full carcass construction continued through the angled and sloping areas of the room.
Hendel & Hendel Fitzrovia handles were used in the confirmed Brushed Satin Brass finish.
Several storage zones were planned around the different heights and functions of the room.
A Luxury Bespoke Dressing Room
The customer wanted the furniture to feel like part of the architecture, with open hanging, a central island, jewellery and tie storage, a dedicated dressing table, shoe storage and a practical full-length mirror.
Extreme Heights, Slopes & a Structural Beam
The ceiling changed by more than two metres across the room. Each carcass therefore had to suit the actual height, width and angle available, while the installation also needed to accommodate a difficult structural beam.
Made to Measure Full Carcass Furniture
Lower wardrobes created a consistent usable line beneath the slope, taller open wardrobes maximised hanging space higher up, and the carcasses were hand fitted around the beam to make the furniture feel integrated with the room.
Planning Wardrobe Storage Around a Changing Ceiling Line
With fitted wardrobes for sloping ceilings, the lowest available point does not automatically dictate one furniture height for the whole room. This Bredhurst design used lower angled wardrobes where door geometry and usable depth mattered, then increased the furniture height as more space became available. The same principle helps the wardrobe interiors, hanging zones and access work with the room instead of against it.
Explore Mallory Wardrobes, Interiors & Fitted Wardrobes in Kent
Compare the Mallory range used in this Bredhurst project, explore wardrobe interior options, view our wider Kent service information and browse more fitted wardrobe ranges and completed projects.
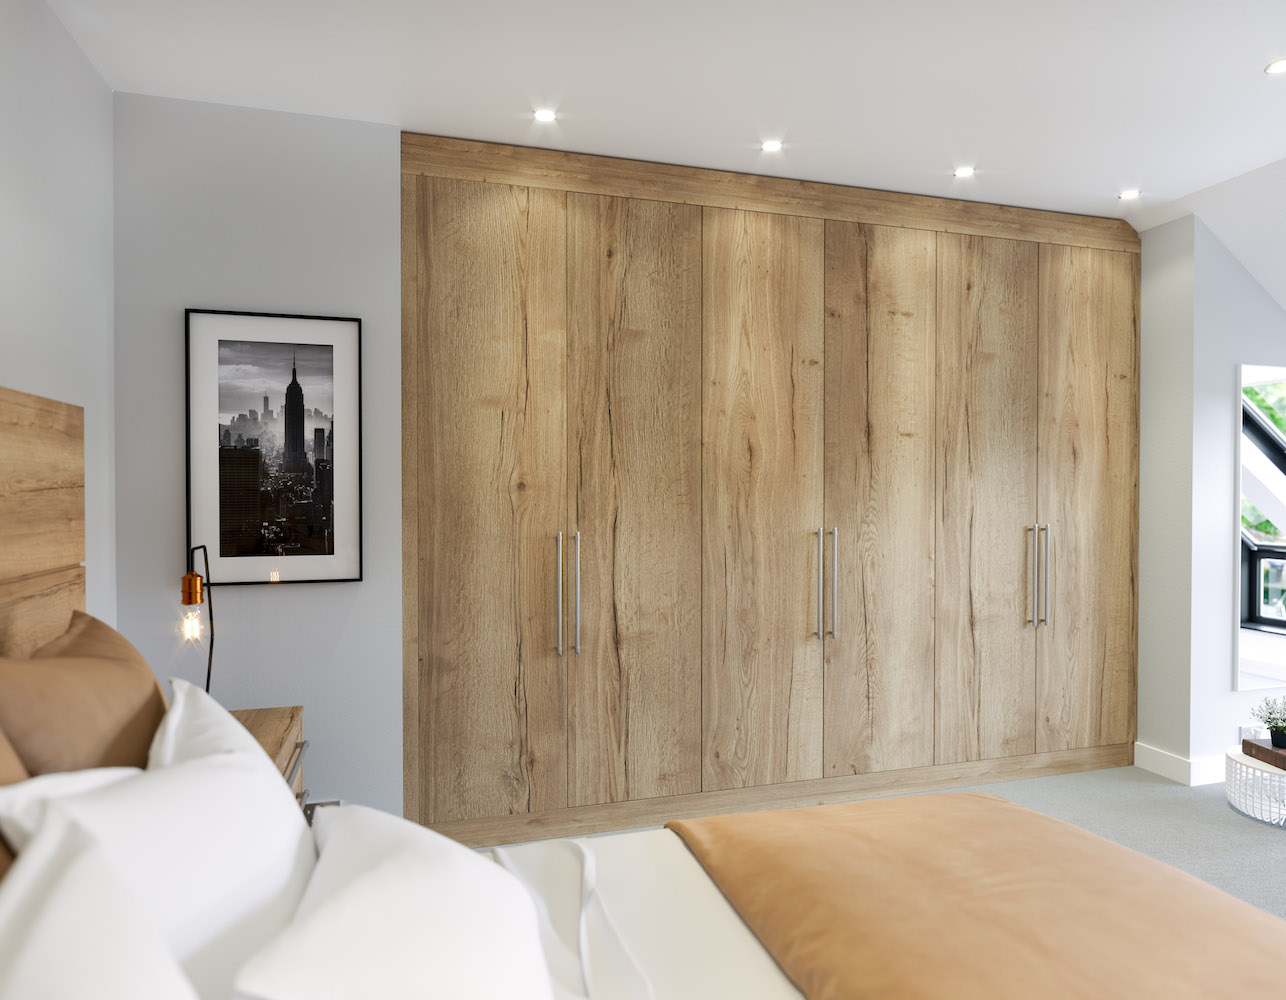
Explore the Mallory Wardrobe Range
See the Price Group 3 premium textured Mallory range used as the wardrobe family for this Bredhurst dressing-room project.

Wardrobe Interior Options
Explore hanging space, shelving, drawers and other fitted wardrobe interior ideas for planning practical everyday storage.
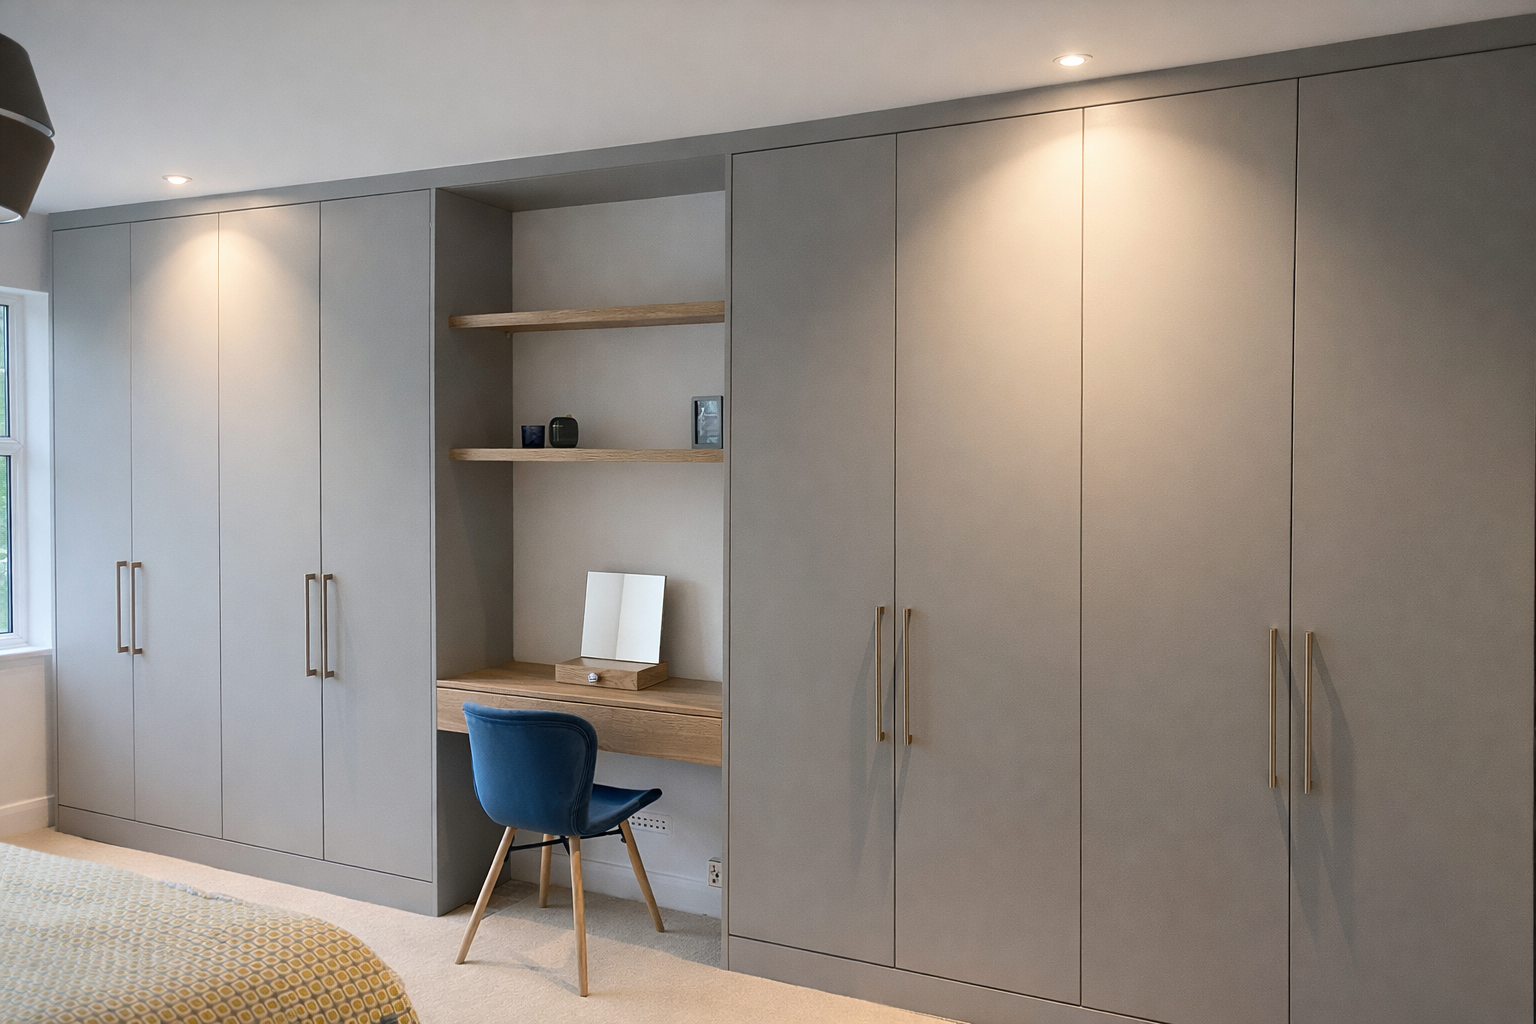
Our Kent Fitted Wardrobe Service
Explore our fitted wardrobe service across Kent, with local information for customers planning bespoke made to measure wardrobes and fitted furniture.
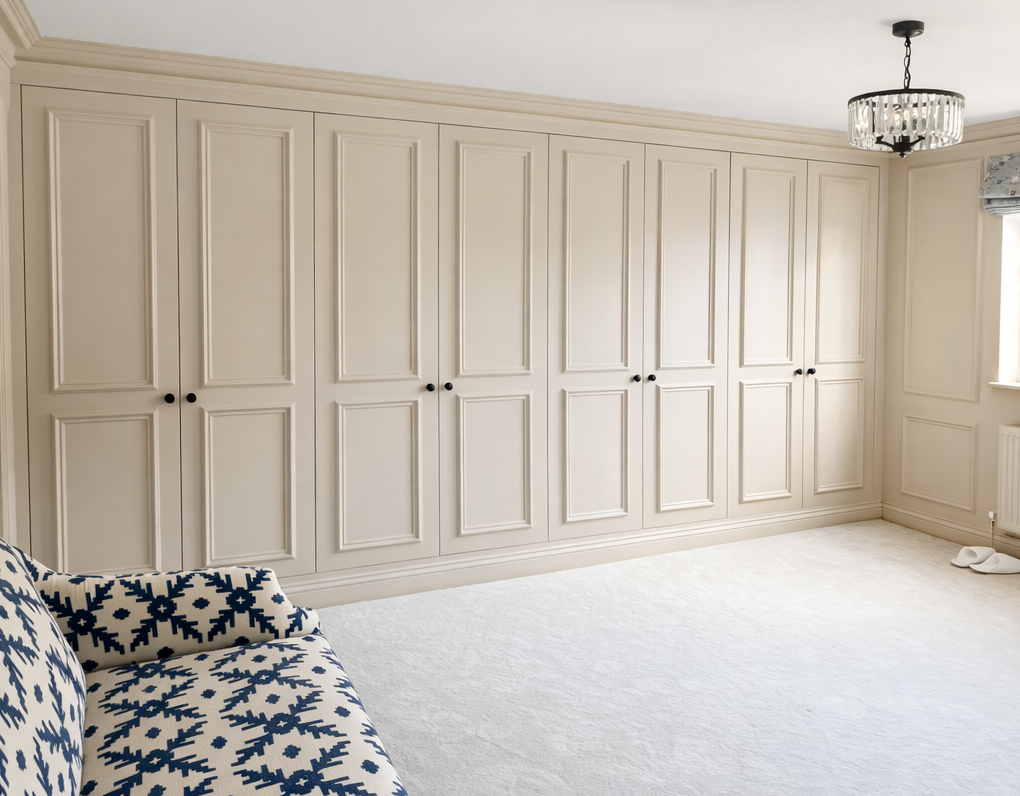
Explore Our Fitted Wardrobes
See more about our fitted wardrobe design, manufacture and installation service for bedrooms and bespoke storage spaces.
Compare Our Wardrobe Ranges
Browse the current Simply Fitted Wardrobes range collection and compare different styles, finishes and design directions.
Browse Completed Wardrobe Projects
See more genuine fitted wardrobe projects, room layouts, storage ideas and completed furniture installations.
Explore the Mallory fitted wardrobe range, compare wardrobe interior options, see our broader fitted wardrobes in Kent service information or browse more real fitted wardrobe projects.
Angled Fitted Wardrobes & Sloping-Ceiling Dressing Room FAQs
Practical guidance from this real Bredhurst dressing-room project, including how wardrobe height, full carcass construction, storage zoning and bespoke fitting can work around a difficult sloping ceiling.
Designing Fitted Wardrobes Around Sloping Ceilings
A room with changing ceiling heights needs more than a row of standard cabinets cut down to fit. The useful depth, door geometry, internal storage and visual furniture line all need to be considered together.
In Bredhurst, the approximately 1,500mm-high lower wardrobes provided enough usable geometry for hinged doors, with around 100mm of flat top before the full carcasses followed the slope behind. As the room became taller, approximately 2,260mm-high open wardrobes made better use of the available height for long and double hanging.
The structural beam was another part of the design rather than an obstacle to ignore. The furniture was designed for it and then hand scribed during installation so the finished wardrobes fitted around the beam rather than appearing separate from the building.
For more general planning information, read our fitted wardrobe guide or explore our wardrobe interiors.
The lower wardrobe height was chosen to create workable carcass depth and hinged-door geometry while keeping a consistent line through the low section.
Angled backs and sides were fully constructed using the same 18mm carcass principle rather than leaving the sloping areas as unfinished voids.
Taller areas provided long and double hanging, while other zones accommodated the island, dressing table, shoe storage and mirrored wardrobe.
Do you design angled fitted wardrobes in Bredhurst and Kent?
Yes. This page shows a real angled fitted wardrobe and dressing-room project in Bredhurst, Kent. The furniture was designed around a highly complex sloping ceiling and made to suit the room rather than standard wardrobe sizes.
For broader local service information, see our fitted wardrobes in Kent page.
Can fitted wardrobes follow a sloping ceiling from very low to full height?
Yes. In this Bredhurst dressing room the ceiling ranged from approximately 924mm to 3,256mm. The lower wardrobes were approximately 1,500mm high at the front and followed the ceiling angle behind, while the taller part of the room used approximately 2,260mm-high open wardrobes to maximise hanging space.
Why were the lower wardrobes approximately 1,500mm high?
The approximately 1,500mm front height provided enough usable carcass depth and geometry for hinged doors while creating a consistent furniture line around the lower section of the dressing room. There was approximately 100mm of flat top before the fully constructed carcasses followed the ceiling slope behind.
What construction was used for the angled and sloping wardrobes?
The room used full carcass construction throughout, with 18mm sides, 18mm bases, 18mm tops and solid 18mm backs. The backs and sides were made to the room's angles and slopes, and the furniture was hand scribed around the structural beam during installation. That carcass specification is separate from Mallory's door construction.
What is the Mallory range and which finishes were used here?
Mallory is a Price Group 3 premium textured woodgrain and natural-effect wardrobe family. Its door/material family uses Eurodekor melamine faced chipboard with Structure 37 Feelwood Rift texture. For this Bredhurst project, the confirmed external furniture finish was Egger Dark Brown Eucalyptus, while Egger Beige Grey Lorenzo Oak was used across the internal carcass surfaces.
What storage was included in the dressing room?
The room included approximately 2,260mm-high open wardrobes with long and double hanging, an approximately 900mm-high glass-topped island with a concealed nested jewellery and tie organiser, a fitted dressing table with an approximately 800mm kneehole, approximately 480mm-deep adjustable shoe storage and one lower wardrobe with a full mirrored front door and a single pull-out drawer inside.
Can fitted wardrobes be made around a structural beam?
They can be designed around structural features where the room and furniture design allow it. On this Bredhurst project, the wardrobes were specifically designed for the beam and then carefully hand scribed during installation so the furniture fitted around it and remained visually connected to the room.
How much do bespoke angled fitted wardrobes like this cost?
The price depends on the room geometry, wardrobe range, finishes, amount of cabinetry, interior layout, mirrors, island and dressing-table details and fitting complexity. Because this room includes extreme ceiling changes, a structural beam and several bespoke storage zones, an accurate price needs the space to be measured and designed first.
You can read more in our fitted wardrobe cost guide.
Planning Angled Fitted Wardrobes in Kent?
If you have a dressing room or bedroom with sloping ceilings, changing heights or difficult structural details, we can design made to measure fitted furniture around the real dimensions of the space and the storage you need.