

Angled Fitted Wardrobes in Walberswick, Suffolk
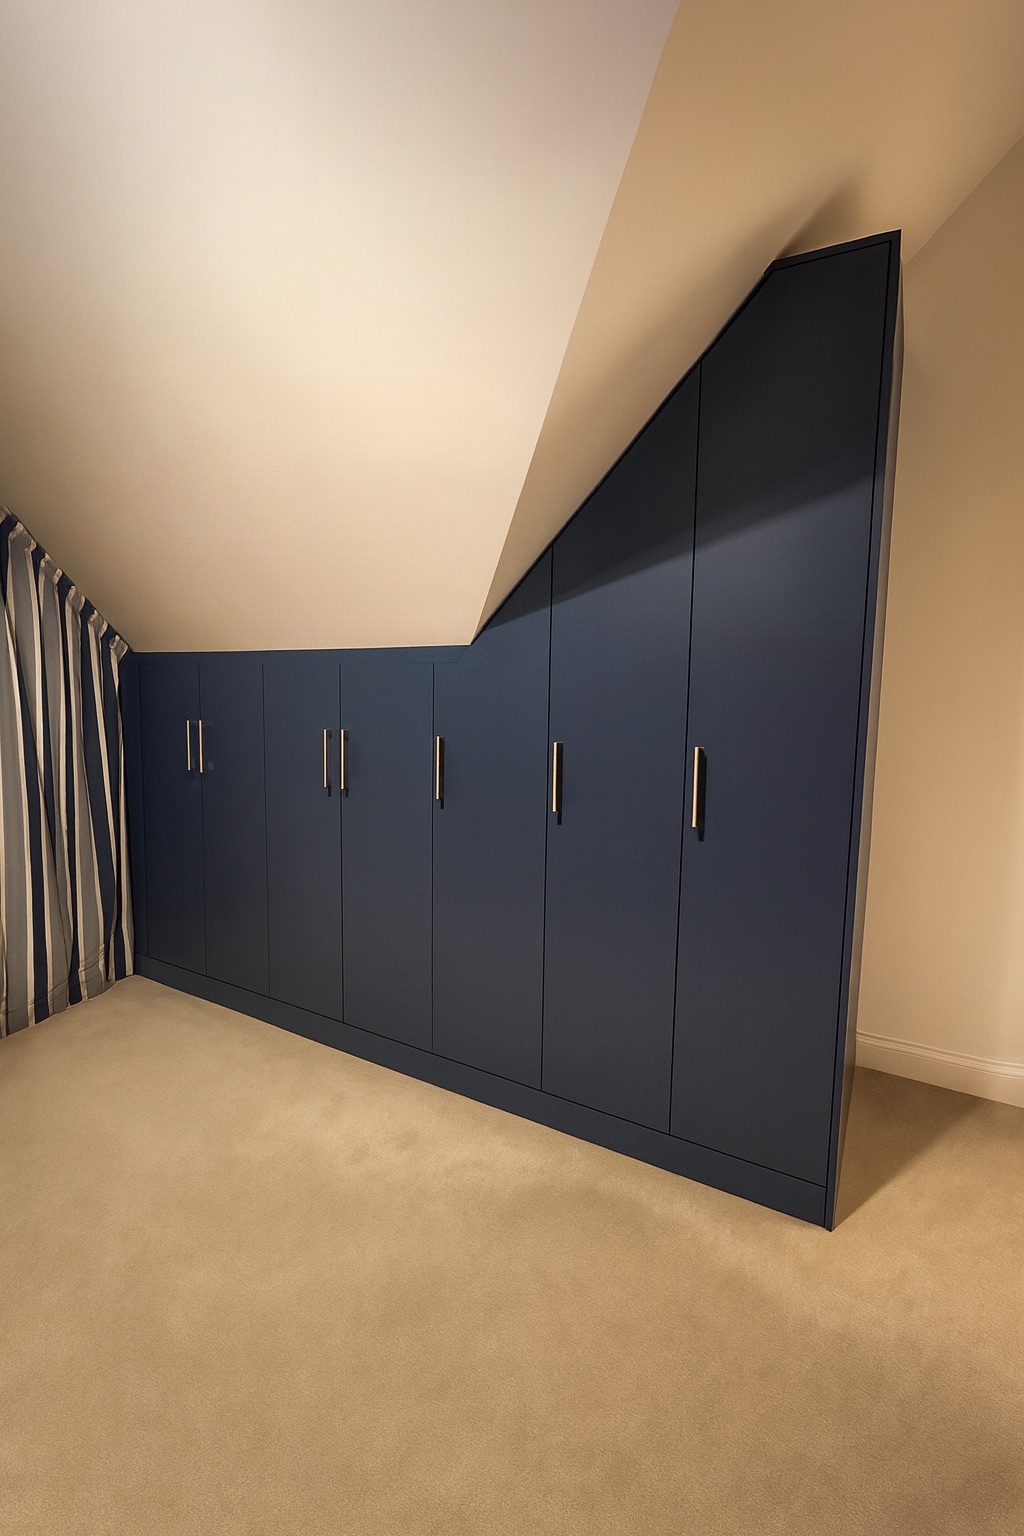
These angled fitted wardrobes in Walberswick, Suffolk were designed for the master bedroom of an old coastal cottage, where sloping eaves, changing ceiling heights and existing beams all had to be incorporated into the furniture.
The bedroom formed part of a three-room fitted furniture project and used the Oulton fitted wardrobe range in Alpine Gloss, combined with an Egger White Linen carcass finish and made to measure storage planned around the shape of the room.
The main wardrobe run combined one short-height door beneath the lowest eaves with three angled doors rising into the higher part of the bedroom. A separate low wardrobe beside the ensuite added drawers and shelving while keeping enough usable floor space for the owners to retain a king-size bed.
Read genuine Google feedback from customers who have used Simply Fitted Wardrobes for fitted furniture projects.
5-star rated on Google Company-wide customer feedback · Not a review from this Walberswick project Read our Google reviews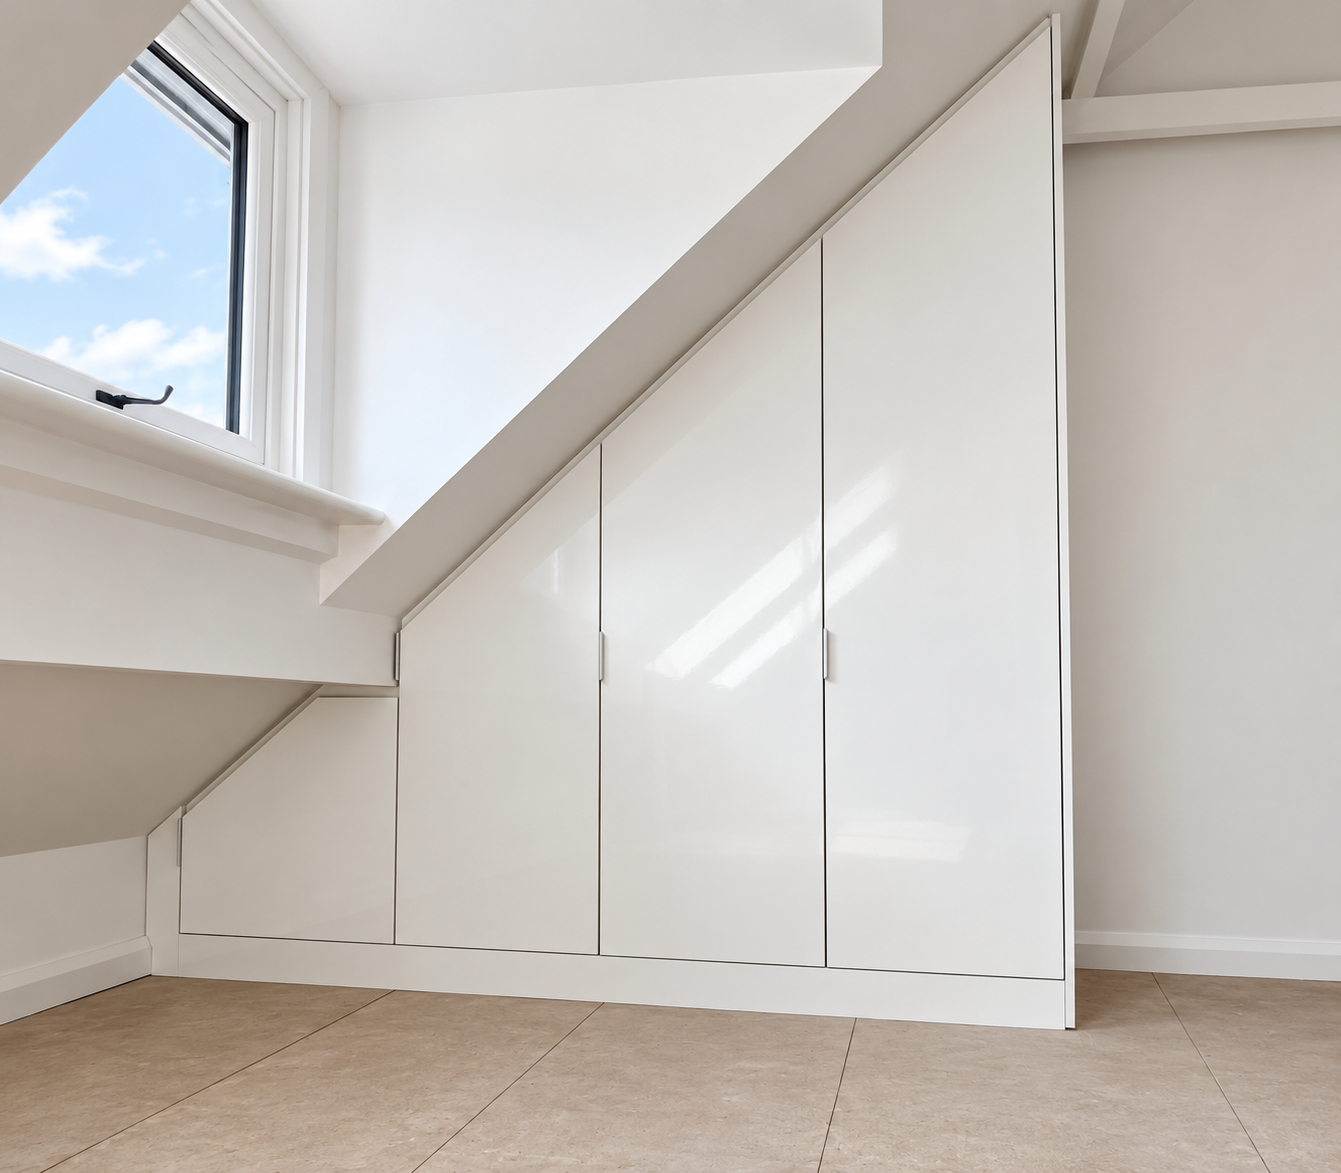
Angled Fitted Wardrobes in a Walberswick Coastal Cottage
A closer look at the master bedroom from this three-room Suffolk project, including the sloping eaves, existing beams, Oulton Alpine Gloss doors, adjustable interiors and separate low-level wardrobe beside the ensuite.
Making Better Use of a Low, Angled Cottage Bedroom
The master bedroom sits upstairs in an old coastal cottage in Walberswick, where the roof shape creates a mixture of low eaves, steep angles and beams. The brief was to create as much practical storage as possible without bringing the fitted furniture too far into the bedroom.
That balance was especially important because the owners still wanted enough clear floor area for a king-size bed. Instead of treating the sloping ceiling as unusable space, the main wardrobe run was designed to follow it, beginning with a short-height single door beneath the lowest eaves and continuing with three angled doors as the ceiling rises.
The wardrobes use the Oulton range in Alpine Gloss. Oulton is a Price Group 4 range using PerfectSense lacquered matt or gloss, melamine resin coated MDF door boards. The door construction is separate from the carcass construction.
For this project the carcasses were finished in Egger White Linen. Simply Fitted Wardrobes' standard full carcass construction uses 18mm sides, bases and tops with solid 18mm backs, with the carcasses made to suit the individual sizes and shapes required by the room.
Inside the main wardrobes, hanging space, long hanging and adjustable shelving were combined so the owners could alter shelf positions around their own baskets. A separate short double wardrobe beneath the window beside the ensuite was built at 1,750mm high and 720mm wide, with two floating internal drawers and adjustable shelving for shoes and smaller personal items.
After installation, the customers told us they were very pleased with the furniture and that it was working as they wanted. This feedback has not been presented as a public review because no project-specific Google review was supplied.
A master bedroom fitted furniture project in an old coastal cottage.
Low eaves, roof angles and existing beams all influenced the wardrobe design.
This bedroom was one part of a larger three-room fitted furniture installation.
A contemporary matt and gloss wardrobe family produced by Simply Fitted Wardrobes.
Gloss Oulton doors used to give the angled fitted furniture a clean, light finish.
18mm sides, bases, tops and solid backs finished in the project's White Linen decor.
A four-door run made to follow the changing roofline from the low eaves upwards.
A separate double wardrobe with two floating drawers and adjustable shelving.
More Storage Without Losing Bed Space
The owners wanted to use the difficult areas beneath the eaves while keeping enough open bedroom floor area for a king-size bed. Storage capacity therefore had to be balanced against how far the furniture projected into the room.
Sloping Eaves, Roof Angles & Beams
The old cottage roof created several different lines to work around. The wardrobe heights, door shapes, carcasses and usable internal areas all needed to follow those changes rather than relying on standard rectangular furniture.
Angled Storage Where the Room Allows It
The main run follows the eaves with one lower door and three rising angled doors, while the separate low wardrobe uses the area beneath the window beside the ensuite for drawers, adjustable shelving and smaller-item storage.
Making the Eaves Work Without Overfilling the Bedroom
Low sections of a sloping bedroom can work well for shelving, baskets, shoes and other lower-level storage, while the taller parts can be reserved for hanging. Keeping shelves adjustable also gives the interior more flexibility as storage needs change. Explore more wardrobe interior options, read our fitted wardrobe guide or see our service for fitted wardrobes in Suffolk.
For more ideas on making the most of awkward roof spaces, explore our fitted wardrobes for sloping ceilings page, featuring real installations, different angled wardrobe solutions and published guide prices.
Explore Oulton Wardrobes, Suffolk Projects & Storage Ideas
Compare the Oulton wardrobe range, fitted wardrobe services in Suffolk, practical wardrobe interiors and more completed projects before planning your own bedroom storage.

Explore the Oulton Range
See the contemporary Oulton wardrobe family, including its matt and gloss finish choices.
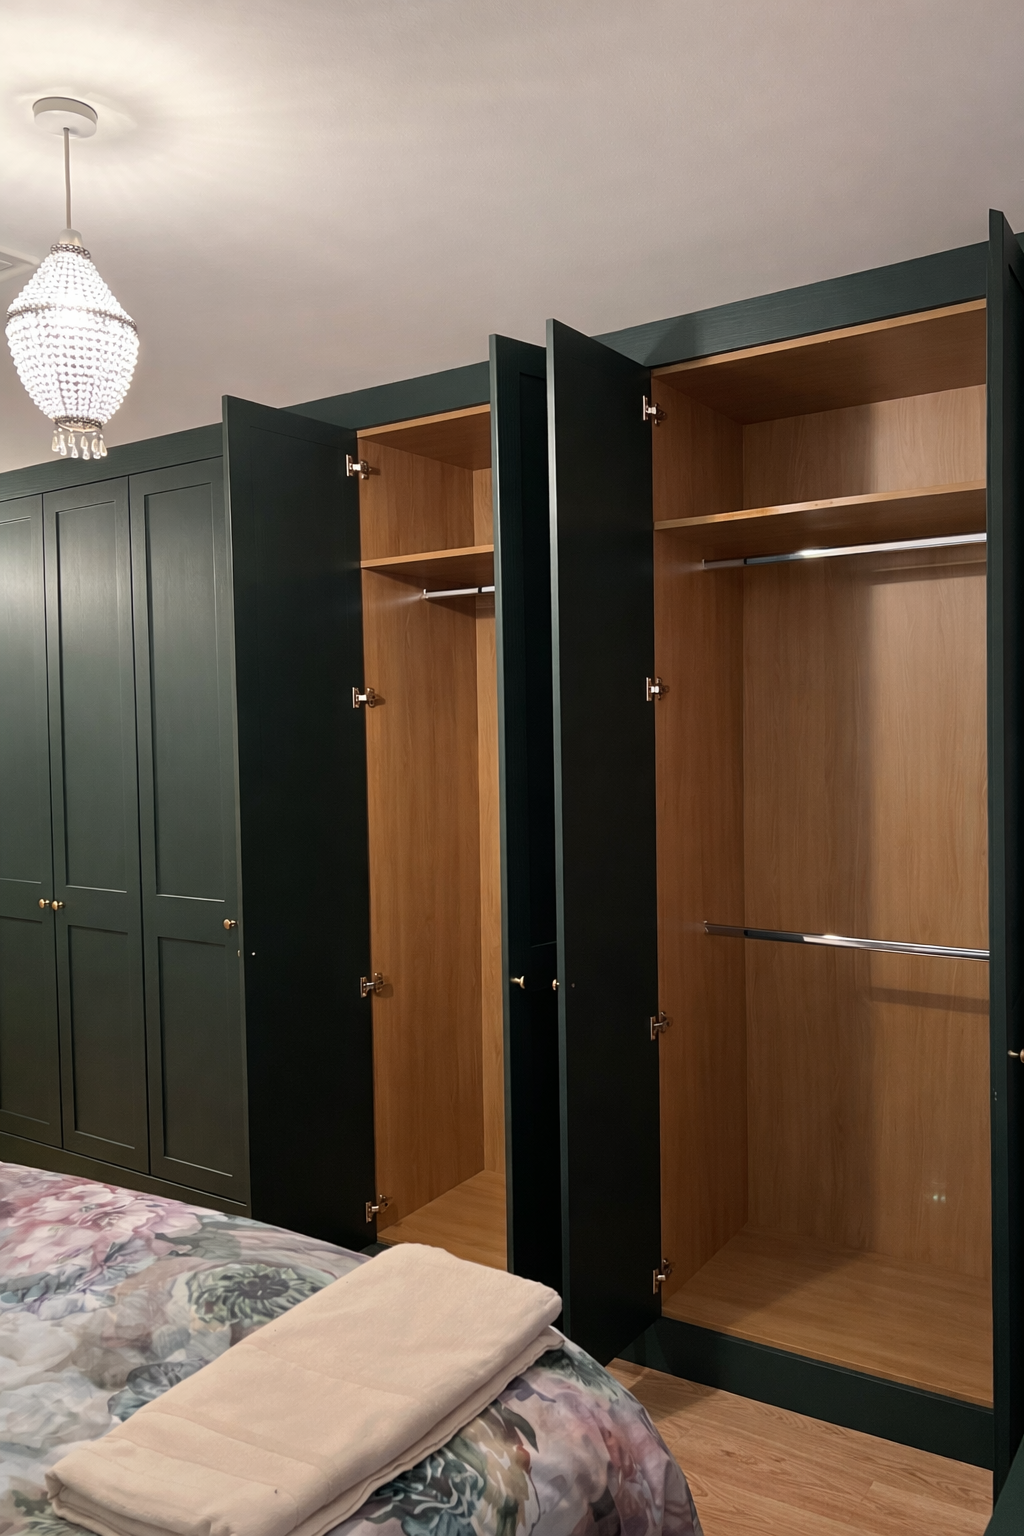
Our Suffolk Fitted Wardrobe Service
Explore fitted wardrobe services and examples for Suffolk homes, including older and character properties.

Plan the Inside of Your Wardrobes
Compare hanging space, shelving, internal drawers and practical storage layouts for everyday use.
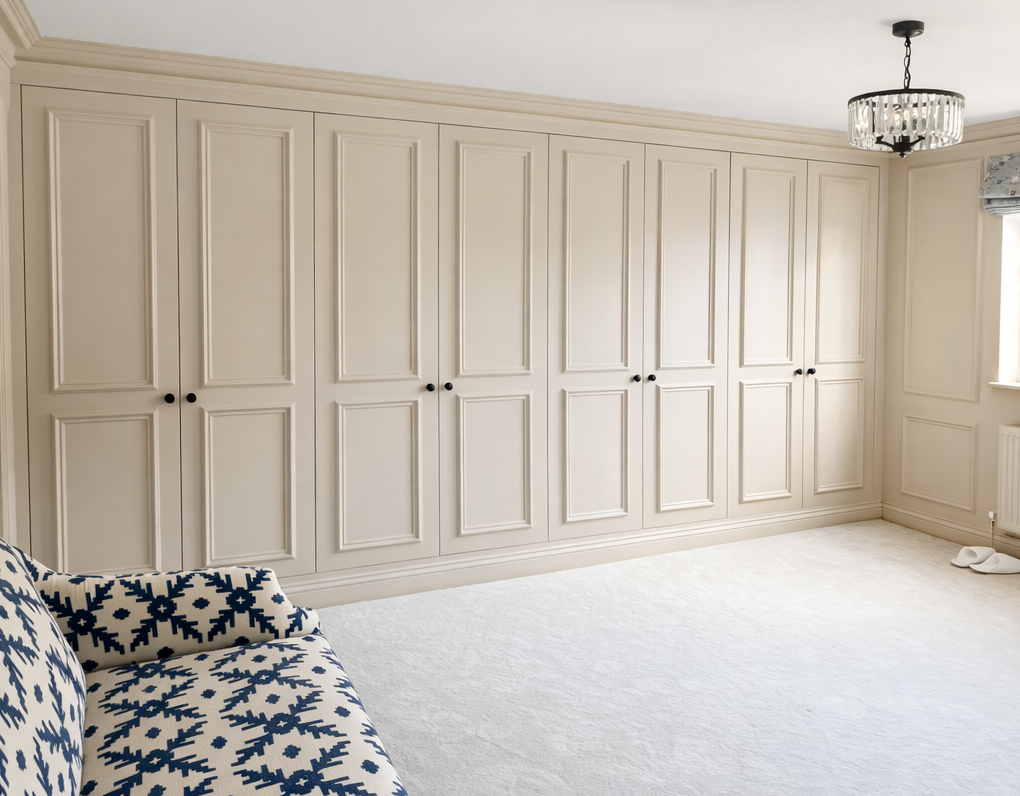
Explore Our Fitted Wardrobes
Learn how fitted wardrobes can be designed around your room, storage requirements and chosen style.
Browse More Completed Projects
See real fitted wardrobes, angled designs, finishes and storage layouts completed in customers' homes.
Compare Wardrobe Styles & Finishes
Explore the wider collection of fitted wardrobe ranges before choosing the look for your own bedroom.
Explore more ideas through the Oulton range, our Suffolk fitted wardrobe service, wardrobe interior options and more real fitted wardrobe projects.
Advice for Angled Fitted Wardrobes in Cottage Bedrooms
Practical guidance from this Walberswick project covering sloping eaves, beams, wardrobe heights, adjustable interiors, Oulton Alpine Gloss doors and full 18mm carcass construction.
Planning Storage Around Eaves Without Losing Bedroom Space
An awkward roofline does not mean every available gap should automatically be filled with the tallest possible wardrobe. The finished bedroom still needs to work as a bedroom, with enough floor area for the bed, circulation and access to other parts of the room.
In this Walberswick master bedroom, keeping space for a king-size bed was part of the design brief. The furniture therefore follows the eaves rather than projecting further into the room simply to create rectangular wardrobes.
The lower parts of an angled room can be useful for shelving, baskets, shoes and smaller items, while taller sections are better suited to hanging. Adjustable shelves also give the owners more flexibility instead of fixing every storage space permanently at installation.
You can compare more options on our wardrobe interiors page or read our wider fitted wardrobe guide.
The wardrobes should improve storage without taking away the space needed for the bed and everyday movement around the room.
Lower areas can suit shelving and smaller items while taller sections provide the height needed for hanging clothes.
Being able to reposition shelves allowed the owners to organise their own baskets and change the interior arrangement when needed.
Can fitted wardrobes be designed around sloping ceilings, eaves and beams?
Yes. This Walberswick project was designed around a combination of low eaves, changing roof angles and existing beams in an old coastal cottage. Made to measure carcasses and doors allow each section to follow the usable shape of the room instead of relying on fixed rectangular wardrobe sizes.
What wardrobe range and finish were used in this Walberswick project?
The project used the Oulton fitted wardrobe range in Alpine Gloss. Oulton is a Price Group 4 contemporary wardrobe family using PerfectSense lacquered matt or gloss, melamine resin coated MDF door boards.
How was the main angled wardrobe run configured?
The main run used four made to measure doors. A short-height single door sits beneath the lowest part of the sloping eaves, followed by three angled doors that rise with the ceiling into the taller part of the bedroom.
What storage was included inside the wardrobes?
The main wardrobes combine hanging space, long hanging and adjustable shelving. The shelves can be repositioned so the owners can alter the layout around their own baskets and storage requirements.
The separate short wardrobe beside the ensuite includes two floating internal drawers and adjustable shelving for shoes and smaller personal items.
What size was the short wardrobe beside the ensuite?
The separate short double wardrobe beneath the window beside the ensuite was made at 1,750mm high and 720mm wide. Its reduced height allowed that part of the room to provide useful storage without requiring a full-height wardrobe.
How are the Oulton doors different from the wardrobe carcass?
The Oulton doors and wardrobe carcasses are separate parts of the furniture. Oulton uses PerfectSense lacquered matt or gloss, melamine resin coated MDF door boards.
Simply Fitted Wardrobes' standard carcass construction uses 18mm sides, bases and tops with solid 18mm backs. On this project the carcass finish was Egger White Linen.
Do you design and install fitted wardrobes in Walberswick and Suffolk?
Yes. This completed project was installed in Walberswick, Suffolk. You can see more information about our local service on the fitted wardrobes in Suffolk page.
How much do angled fitted wardrobes like this cost?
The cost depends on the size and number of wardrobes, the chosen range and finish, the complexity of the ceiling angles, the internal storage layout, drawers and the installation requirements. An awkward cottage room normally needs to be measured and designed before an accurate project price can be confirmed.
For general pricing information, read our fitted wardrobe cost guide.
Planning Angled Fitted Wardrobes in Suffolk?
Send us photos of the room, your approximate measurements and details of any eaves, beams or unusual ceiling angles. We can talk through a made to measure fitted wardrobe design that works with the room rather than against it.