

Angled Fitted Wardrobes in Witham, Essex
This made to measure fitted wardrobe project in Witham, Essex CM8 was designed for a chalet-style bungalow where a home office also needed to continue working as a spare bedroom. Sloping ceilings and low eaves on both sides made standard wardrobes a poor fit for the available space.
The new Croft fitted wardrobes follow the roof angles, using Egger Grey Nebraska Oak H3332 ST10 externally, Beige Textile interiors and push-to-open hinged doors for a clean front without projecting handles.
Lower eaves sections were used for adjustable shelving, while taller areas were given as much hanging storage as the ceiling height allowed. The layout was also planned to retain practical space for the sofa bed, office furniture and comfortable movement through the room.
“Beautiful wardrobes fitted by Ben. Ben was efficient, punctual and conscientious worker. Very polite and great craftsmanship. Would recommend.”
Lily Scott Google review for this Witham fitted wardrobe project View Lily Scott's Google reviews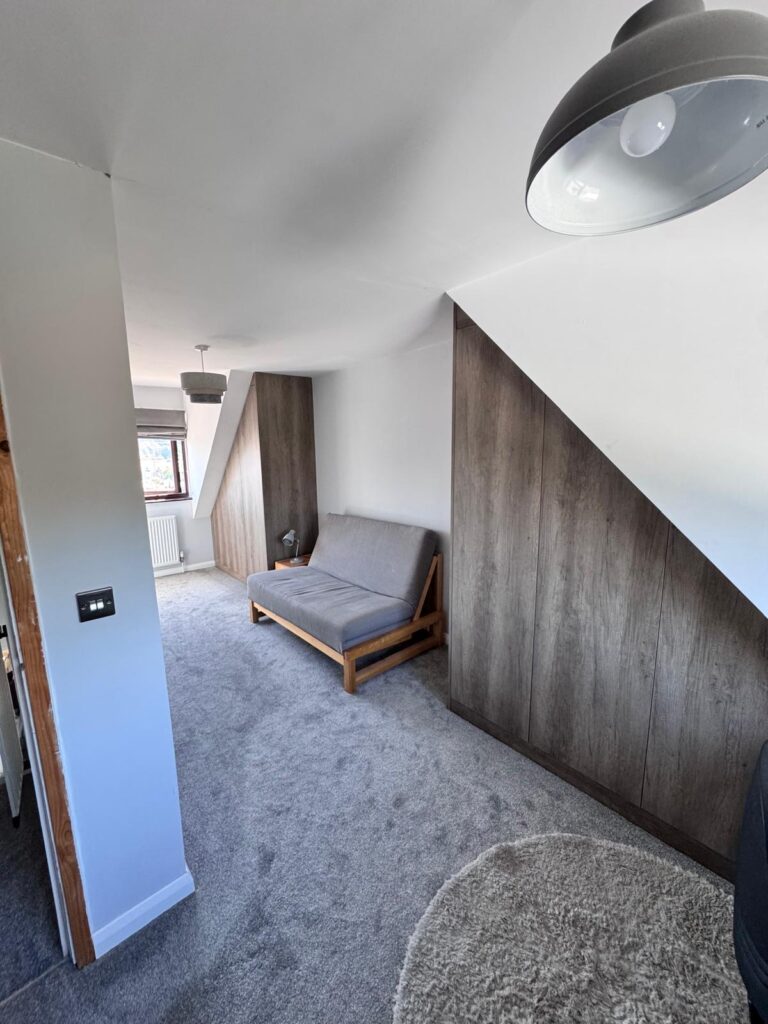
Angled Croft Fitted Wardrobes for a Chalet Bungalow in Witham
A closer look at how the wardrobes were shaped around two sloping ceiling lines, how lower eaves were turned into shelving, and how useful storage was added without preventing the room from continuing as both a home office and spare bedroom.
Turning Low Eaves into Useful Storage Without Taking Over the Room
This room in a chalet-style bungalow in Witham had an unusual job to do. It was already functioning as a home office and spare bedroom, and with a new baby on the way the customer needed considerably more storage without sacrificing either use.
The main difficulty was the roof shape. Sloping ceilings and eaves run along both sides of the room, with the ceiling dropping particularly low in some areas. Standard freestanding or modular wardrobes would have stopped short of these angles and left substantial areas beneath the roof unused.
The wardrobes were therefore designed around the actual ceiling lines. Angled hinged doors follow the roof shape, allowing the furniture to make better use of areas that would otherwise be difficult to furnish while still preserving enough open floor space for the sofa bed and office furniture.
The inside was planned according to usable height rather than trying to force the same storage into every section. Adjustable shelving occupies the lowest eaves areas, while the taller sections include as much practical hanging space as the angles permit. More wardrobe interior options can be planned in the same way around the space available.
Finish selection was also considered alongside furniture already in the room. The customer liked Grey Nebraska Oak from the Croft range during a showroom visit and took a sample home before deciding, allowing the woodgrain to be checked next to the existing furniture rather than chosen in isolation.
A completed angled fitted wardrobe project in a chalet-style bungalow.
The storage had to improve capacity while retaining both existing functions.
Doors were shaped around the sloping ceilings and low eaves on both sides.
A natural woodgrain range selected to work with furniture already in the room.
Egger H3332 ST10 used across the visible angled wardrobe fronts.
Egger Beige Textile used inside the wardrobes for a contrasting internal finish.
No projecting handles were used, keeping the angled door faces clean and uncluttered.
Adjustable shelving uses the restricted eaves, with hanging positioned where height permits.
Make the Room Work Harder
With a new baby on the way, the customer needed significantly more storage but still wanted the space to remain a practical home office and a usable spare bedroom with its sofa bed.
Two Sloping Ceiling Lines & Low Eaves
The roof drops on both sides of the room. Standard wardrobes would have left the lowest areas unused, while oversized furniture could easily have compromised the sofa bed, desk area or route through the room.
Storage Planned by Available Height
The wardrobe fronts follow the roof angles, lower sections use adjustable shelves and taller sections take the hanging storage. This makes the difficult areas useful without asking one part of the room to do everything.
Plan Sloped-Ceiling Storage by Usable Height, Not Symmetry
In an eaves room, every section does not need to contain the same type of storage. The lowest areas are often better suited to shelving, while taller sections can accommodate hanging. A made to measure fitted wardrobe can follow the room shape so each part of the available height has a practical purpose without forcing standard furniture beneath the roof line.
Looking for more ideas for awkward rooflines? Explore our fitted wardrobes for sloping ceilings page for genuine installations, design options and our published wardrobe range guide prices.
Explore Croft Wardrobes, Interiors & Fitted Wardrobes Around Witham
Compare the Croft woodgrain range, practical wardrobe interiors, fitted wardrobe services across Essex and nearby Maldon, and more completed projects for ideas around angled and awkward spaces.

Explore the Croft Woodgrain Range
See the Price Group 2 Croft range used for this Witham project and compare natural woodgrain finishes for made to measure fitted wardrobes.

Wardrobe Interior Options
Explore shelving, hanging, drawers and other interior layouts that can be planned around restricted ceiling heights, eaves and everyday storage needs.
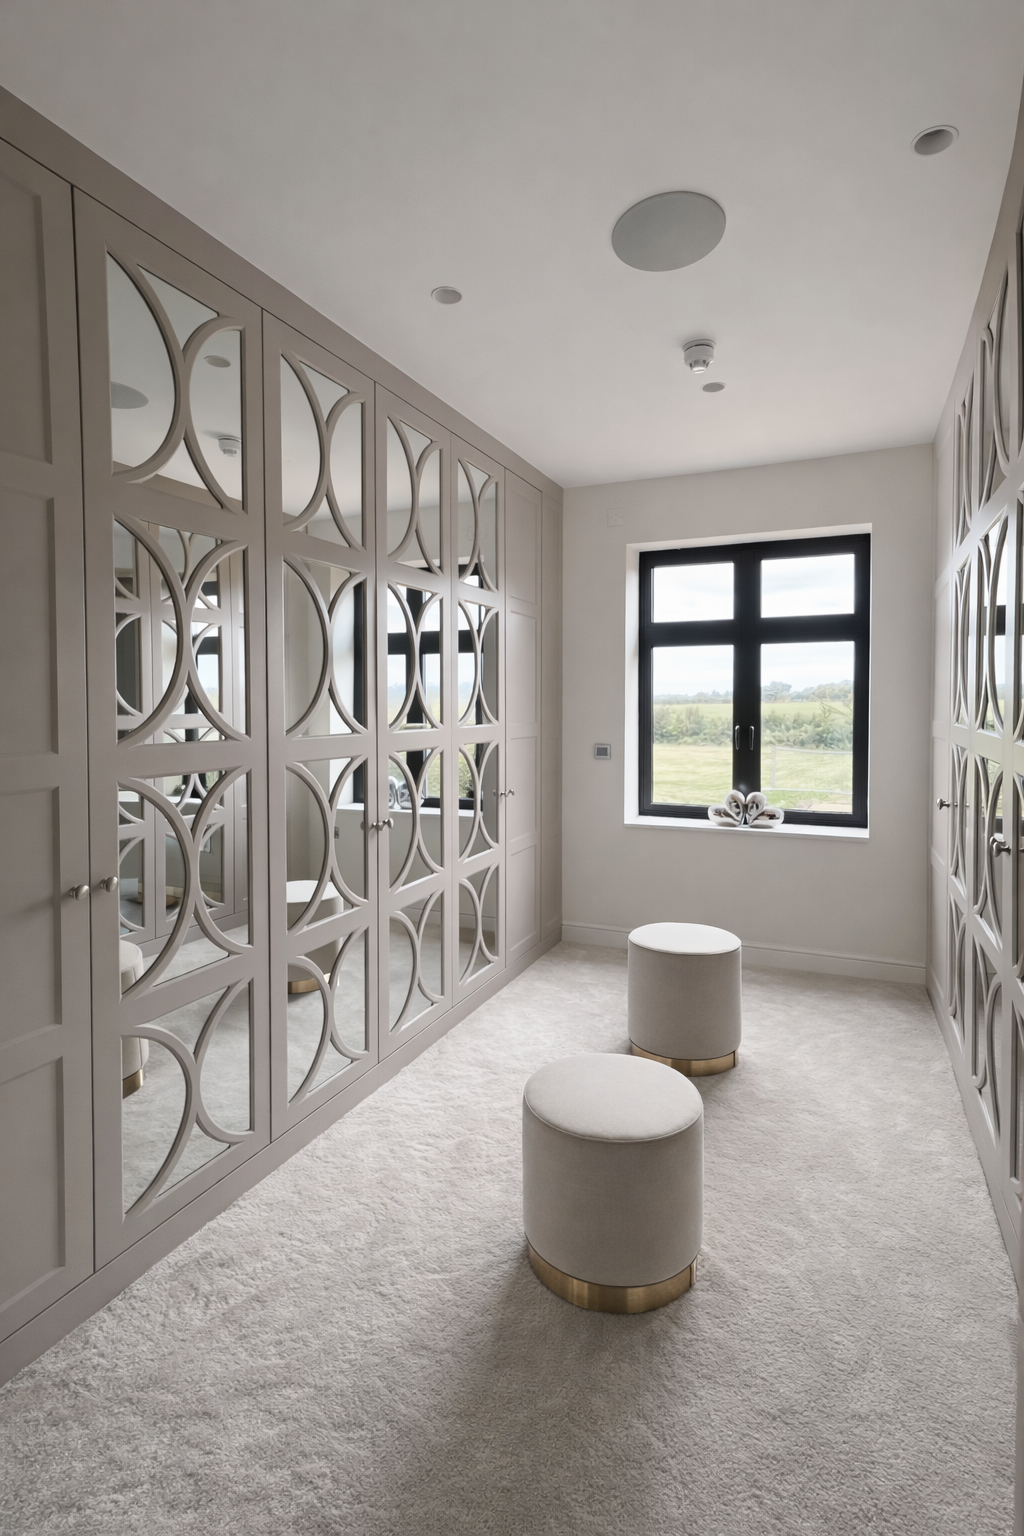
Fitted Wardrobes Across Essex
Explore our Essex fitted wardrobe service, local projects and made to measure storage ideas for bedrooms and awkward spaces across the county.
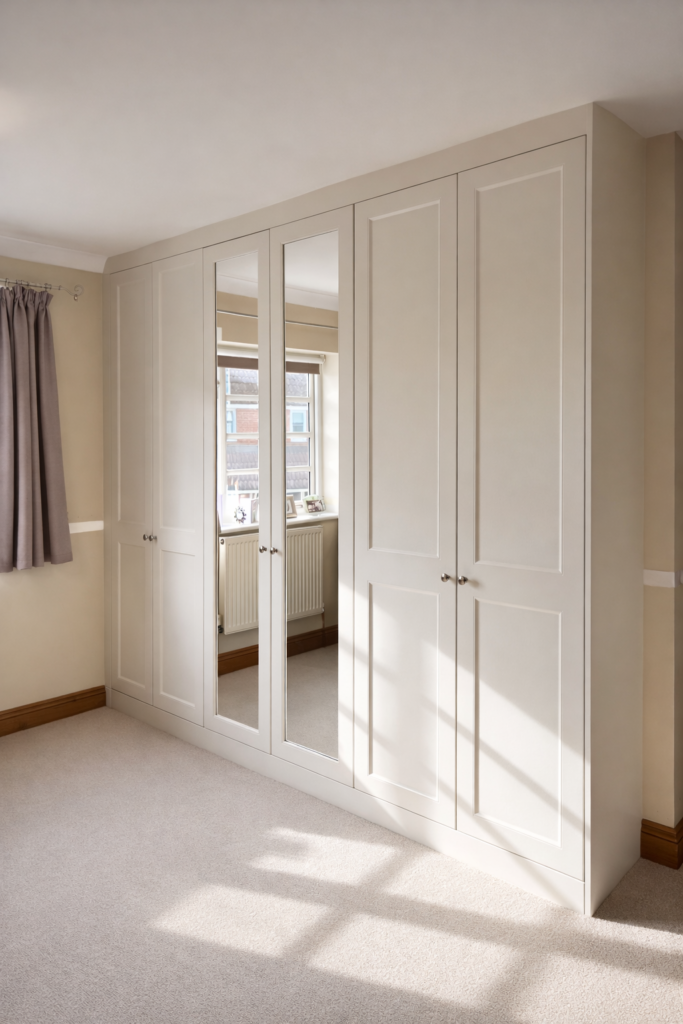
Fitted Wardrobes in Maldon
Explore fitted wardrobe services and project inspiration in nearby Maldon, a relevant local service area for customers around Witham and this part of Essex.
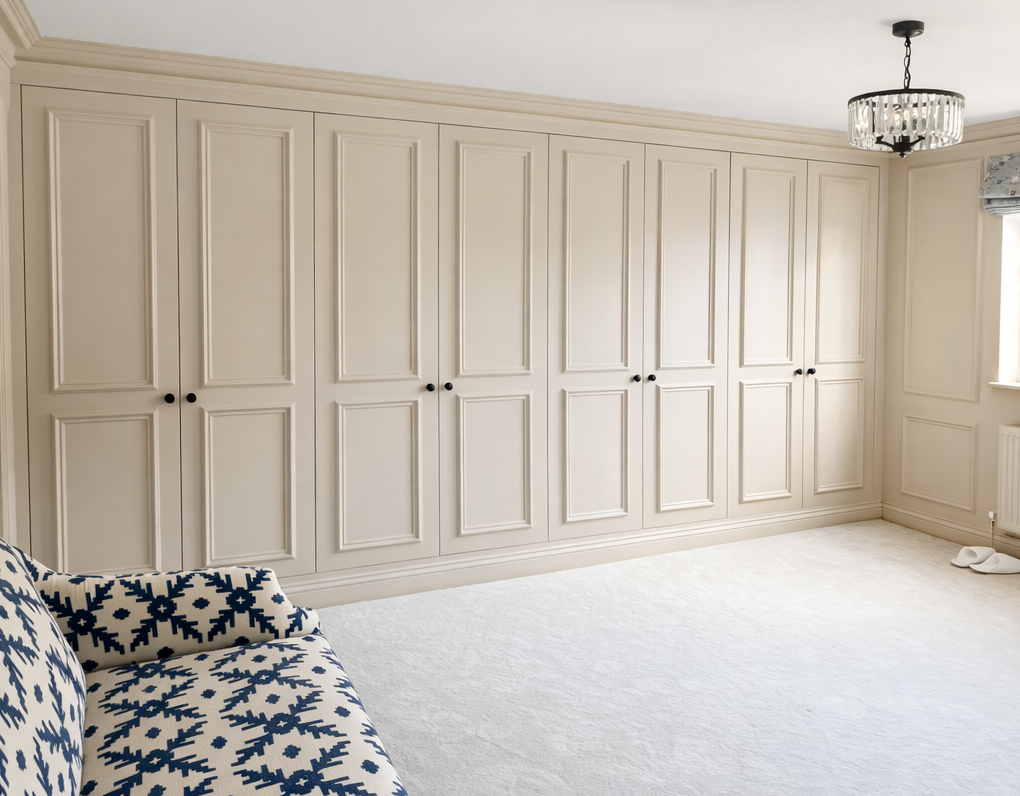
Explore Our Fitted Wardrobes
See how made to measure fitted wardrobes can be designed around sloping ceilings, awkward room shapes, furniture layouts and individual storage requirements.
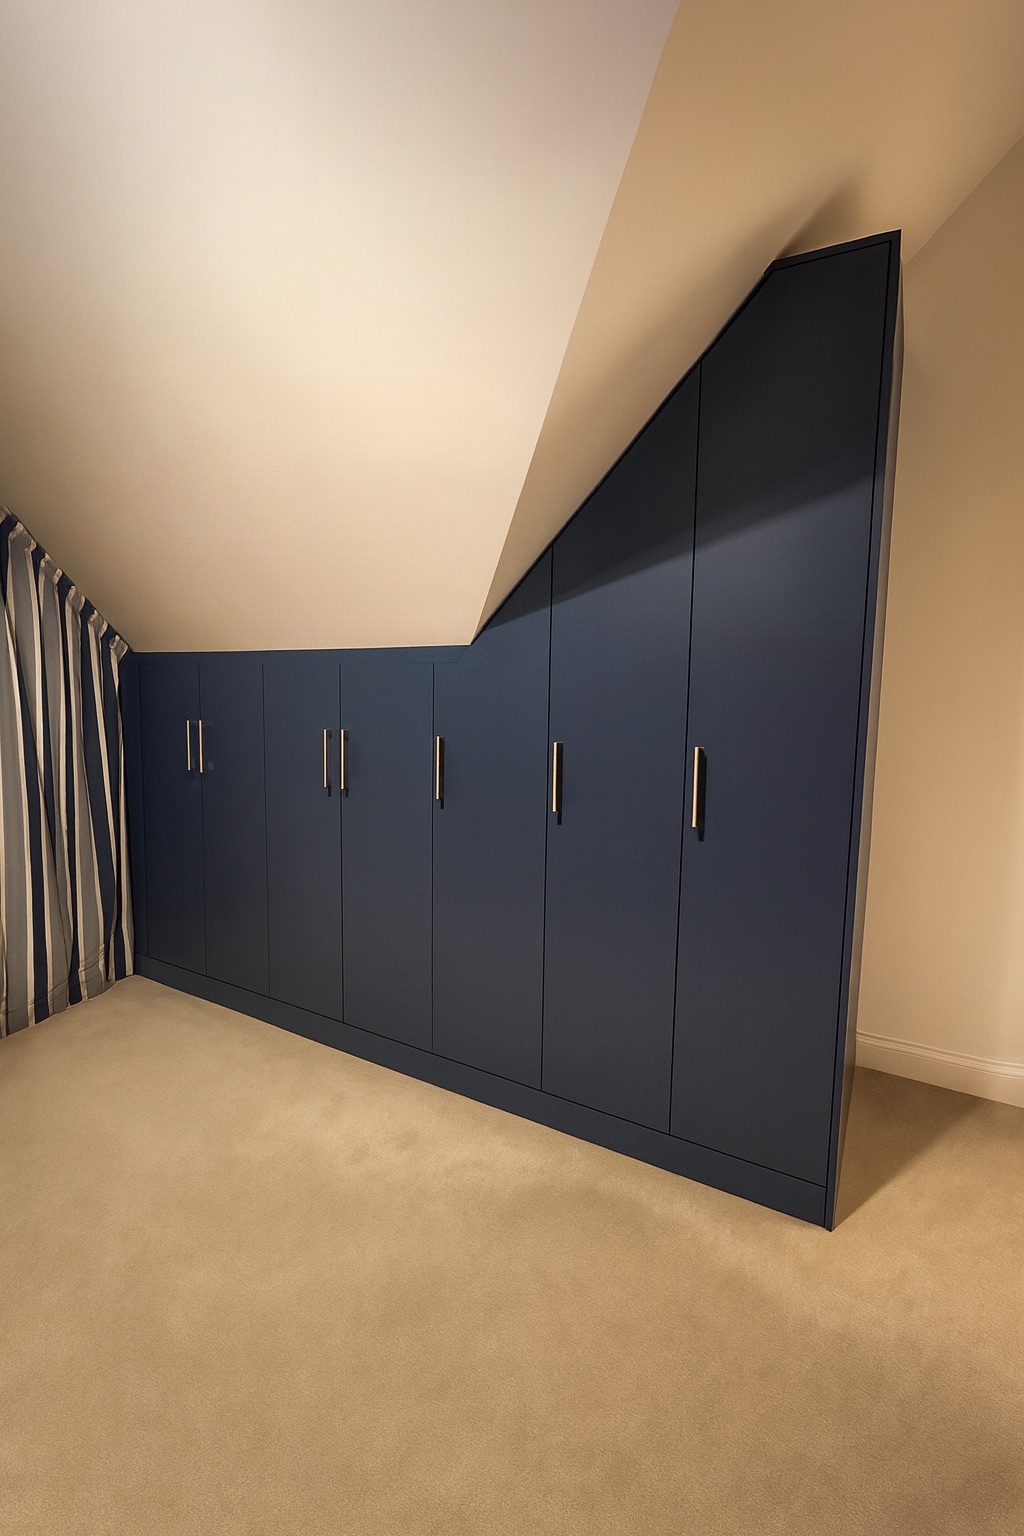
Browse Real Fitted Wardrobe Projects
Compare completed angled wardrobes, fitted bedroom storage, different finishes and practical solutions for challenging room shapes.
If you are planning wardrobes around sloping ceilings or low eaves, compare our fitted wardrobe ranges, explore wardrobe interior options, view our wider fitted wardrobes in Essex service or explore fitted wardrobes in nearby Maldon and more completed fitted wardrobe projects.
Angled Wardrobe Advice & FAQs
Practical guidance from this Witham project on using low eaves, positioning hanging storage, keeping a multi-purpose room usable, choosing push-to-open doors and checking woodgrain finishes alongside existing furniture.
Planning Fitted Wardrobes Beneath Sloping Ceilings
Low eaves can look like valuable storage space, but standard wardrobes rarely use them efficiently. Furniture with fixed heights and square tops usually has to stop before the ceiling drops, leaving awkward gaps or inaccessible areas behind.
A better starting point is to map the usable height across the room. Door shapes, the overall wardrobe structure and the interior sections can then be planned around the measured roof lines rather than asking one standard wardrobe size to fit every part of the wall.
This Witham project also shows why storage capacity cannot be considered on its own. The room still needed to accommodate a sofa bed, office furniture and normal movement, so the wardrobes had to gain useful capacity without making the remaining floor space impractical.
For more planning advice, explore our wardrobe interiors or read the fitted wardrobe guide.
Adjustable shelves can make low areas useful when there is not enough vertical room for practical hanging.
Wardrobe capacity should be balanced with sofa beds, desks, chairs and the clear space needed to move comfortably through the room.
This customer took Grey Nebraska Oak home before deciding, allowing the finish to be compared directly with their existing woodgrain furniture.
Do you install angled fitted wardrobes in Witham and Essex?
Yes. This page shows a completed angled fitted wardrobe project in Witham, Essex CM8. Simply Fitted Wardrobes designs, manufactures and installs made to measure fitted wardrobes across Essex, including storage for sloping ceilings, eaves and other awkward room shapes.
You can see more local information on our fitted wardrobes in Essex page.
Can fitted wardrobes follow sloping ceilings and eaves?
Yes. On this Witham project, the hinged wardrobe doors were designed around the actual roof angles on both sides of the room. This allowed the wardrobes to use areas beneath the sloping ceilings that standard freestanding or modular furniture would struggle to fill efficiently.
How were the lowest eaves areas used on this project?
Adjustable shelving was used in the lowest sections where the restricted ceiling height made hanging impractical. Hanging storage was then positioned in the taller parts of the wardrobes where the roof angles provided enough usable height.
What wardrobe range and finishes were used in Witham?
The project used the Croft fitted wardrobe range, which sits in Price Group 2. The external finish is Egger Grey Nebraska Oak H3332 ST10 and the interior finish is Egger Beige Textile.
Why were push-to-open doors used on these angled wardrobes?
Push-to-open operation meant the angled hinged doors did not need projecting handles. On this project that helped keep the Grey Nebraska Oak wardrobe fronts visually simple and uncluttered across the changing ceiling lines.
Can angled fitted wardrobes work in a room that is also a home office?
Yes, but the remaining floor space needs to be considered as part of the wardrobe design. This room had to continue working as both a home office and spare bedroom, so the wardrobes were planned to increase storage while retaining room for the sofa bed, office furniture and comfortable movement.
Should I check a woodgrain sample against my existing furniture?
It can be useful when existing furniture is staying in the room. On this project, the customer liked Grey Nebraska Oak during a showroom visit and took a sample home to compare it with their existing woodgrain furniture before making the final choice.
How much do angled fitted wardrobes like this cost?
The price depends on your room dimensions, the complexity of the ceiling angles, wardrobe range and finish, number of doors, interior layout and installation requirements. This completed Witham project does not provide a price that can reliably be applied to another room.
For general guidance, read our fitted wardrobe cost guide or send room photographs and approximate measurements through WhatsApp for an initial conversation.
Planning Angled Fitted Wardrobes in Essex?
If sloping ceilings or low eaves are leaving awkward unused space, we can help plan made to measure fitted wardrobes around the roof angles, the furniture already in the room and the storage you actually need.