

Bespoke Fitted Wardrobes for Victorian Alcoves in Battersea
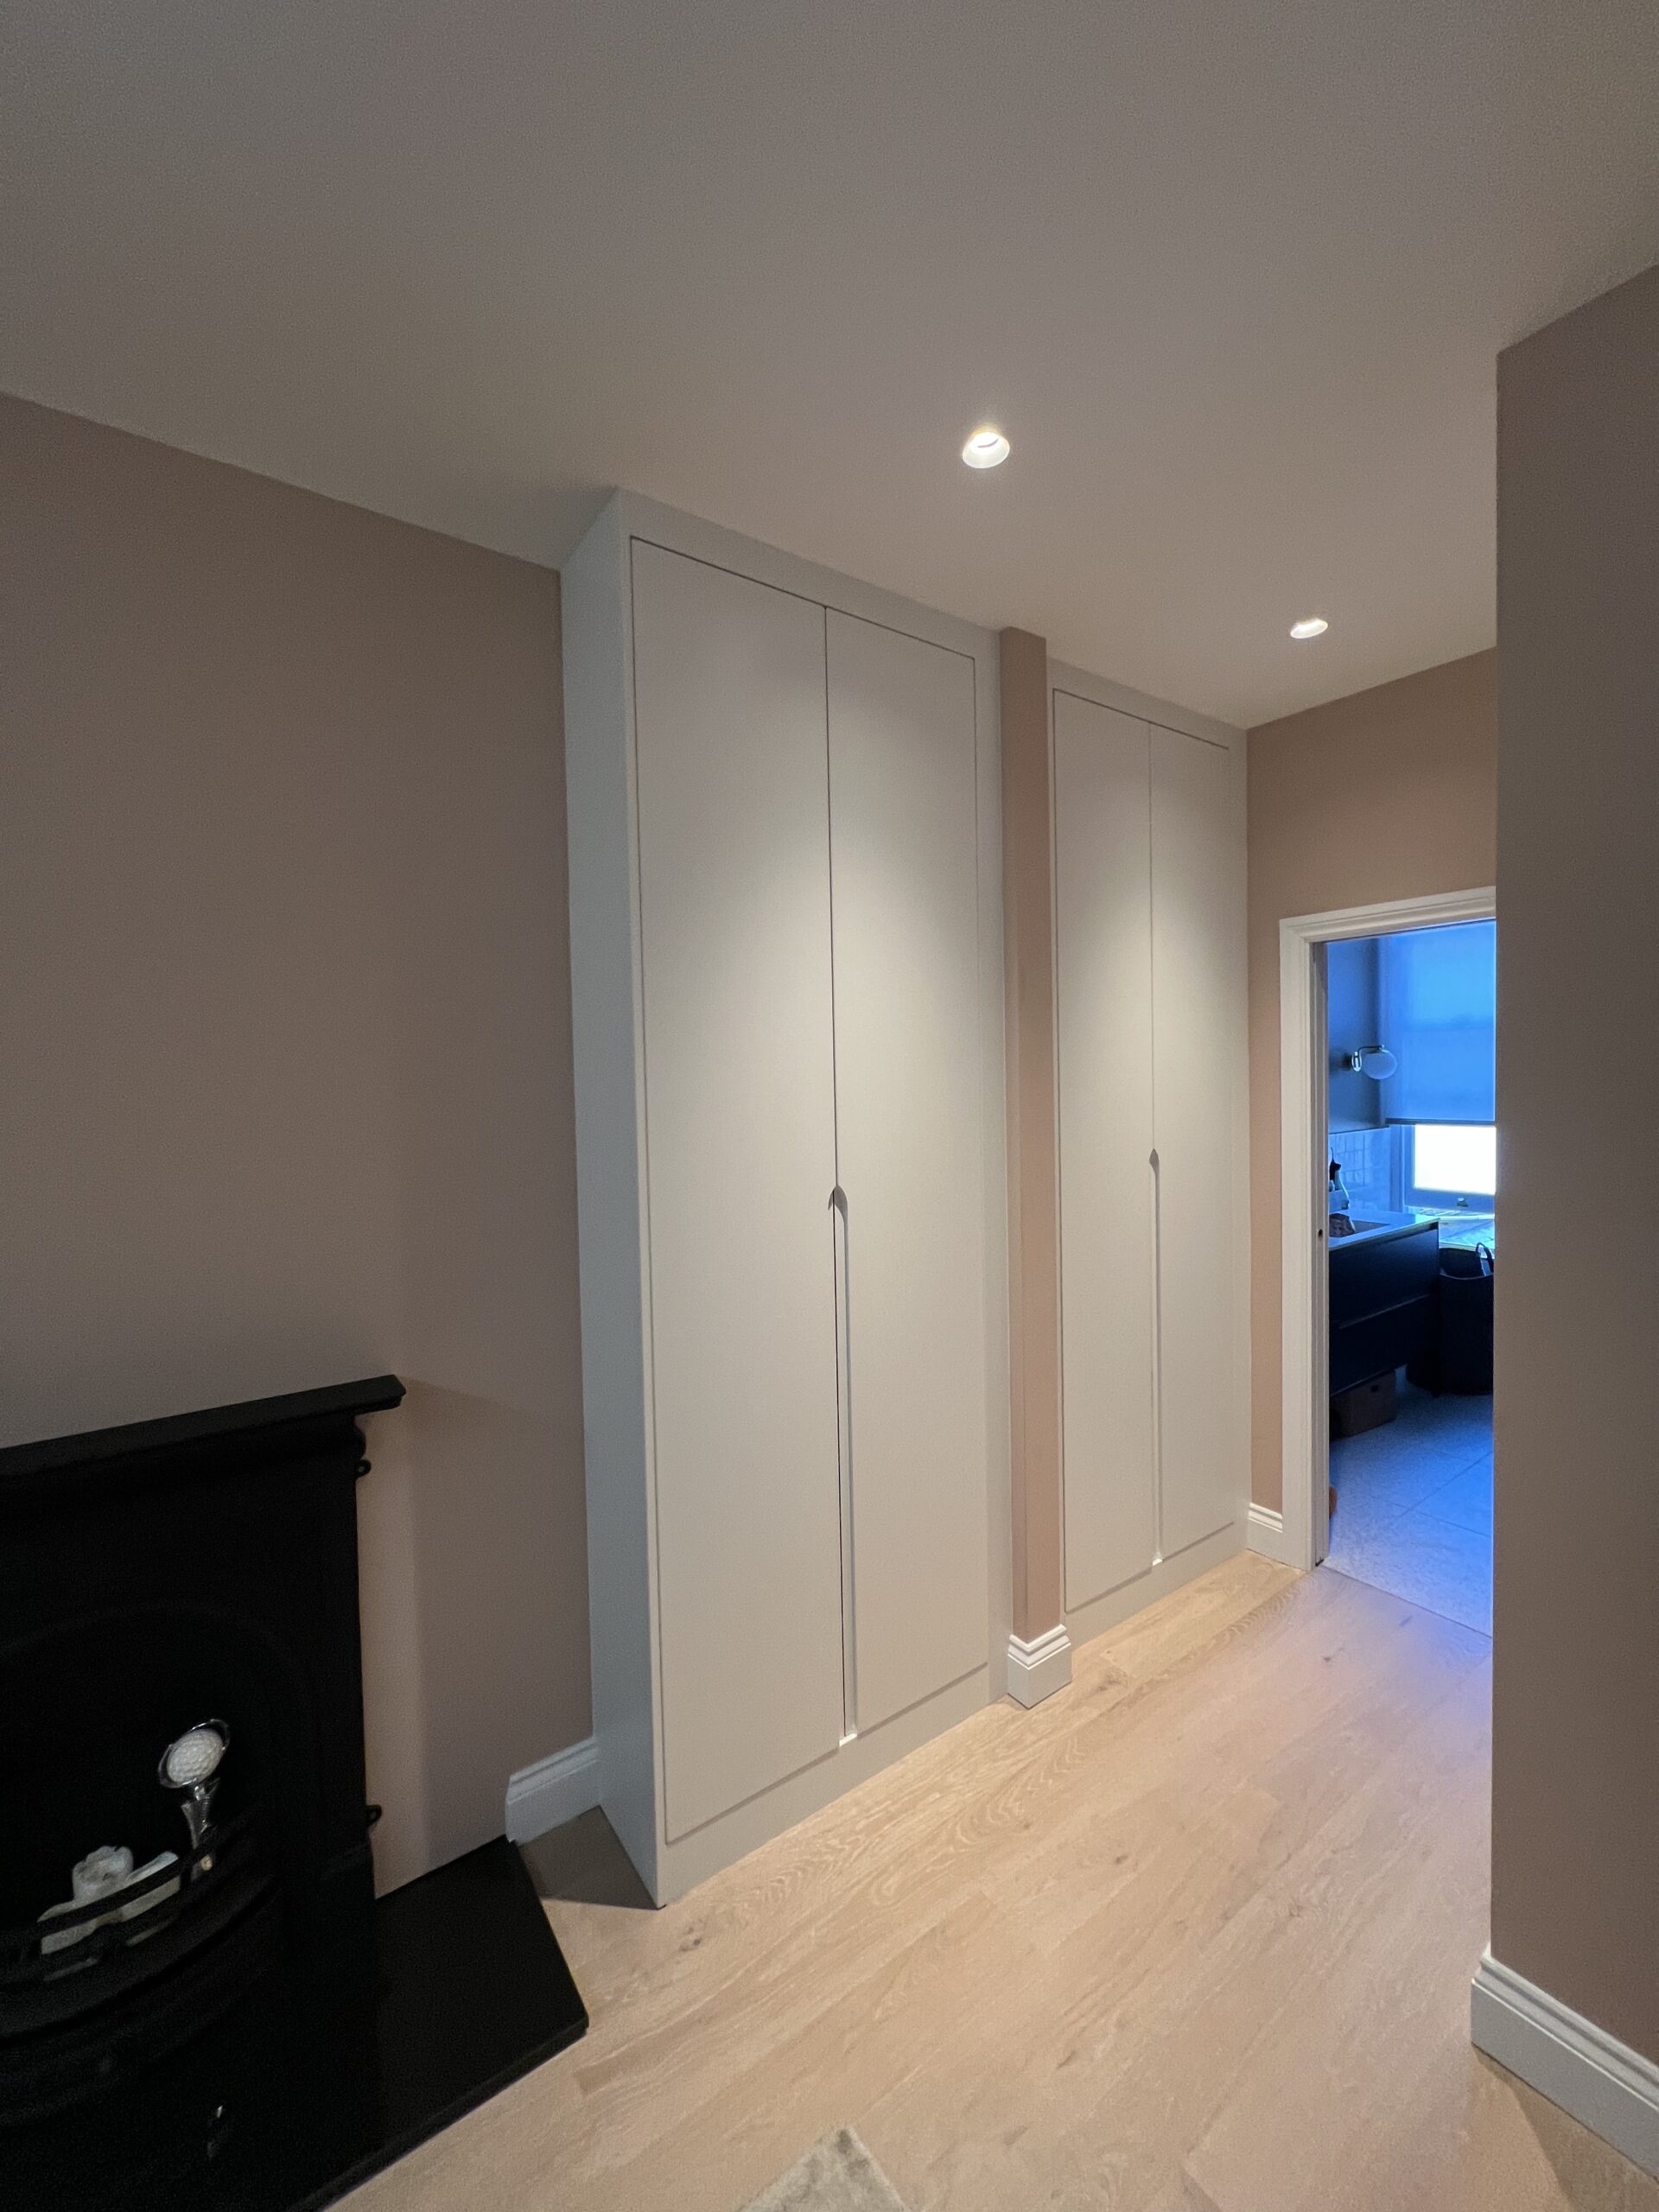
A completed fitted wardrobe project in Battersea, London, SW11, where four separate alcoves in the master bedroom of a renovated Victorian property were fitted with individually sized made to measure wardrobes.
The four alcoves were all different widths, so the wardrobes were manufactured at 870mm, 880mm, 820mm and 850mm rather than forcing standard-width furniture into unequal spaces. This allowed the visible scribes and surrounding filler proportions to be kept more balanced from one alcove to the next.
The project used the Rockingham fitted wardrobe range in Price Group 5, customised as Pure White flat slab vinyl doors with a bespoke J-pull detail running approximately 40% of the door height from the bottom upward. Inside, Egger Light Natural Casella Oak was paired with a mixture of hanging, shelving and shoe storage.
The room has a confirmed ceiling height of 2642mm and the wardrobes were manufactured at 2570mm high, creating tall fitted storage that works with the generous Victorian proportions without changing the clean, modern direction of the renovated bedroom.
Bespoke Fitted Wardrobes for Four Victorian Alcoves in Battersea
Four different alcoves, four exact wardrobe widths and one consistent modern design, planned around a renovated Victorian master bedroom with a confirmed 2642mm room height.
Four Alcoves, Four Wardrobe Widths — One Balanced Bedroom
The customer came to Simply Fitted Wardrobes through family recommendations. We had previously completed fitted furniture projects for the customer's mother and father and for the customer's brother in Essex, and the Battersea project followed those earlier family installations.
The property itself was an older Victorian house in Battersea that had undergone a substantial modern renovation. Walls, ceilings and the internal layout had been changed as part of the wider work, while the master bedroom retained the generous proportions and high ceiling associated with the original property.
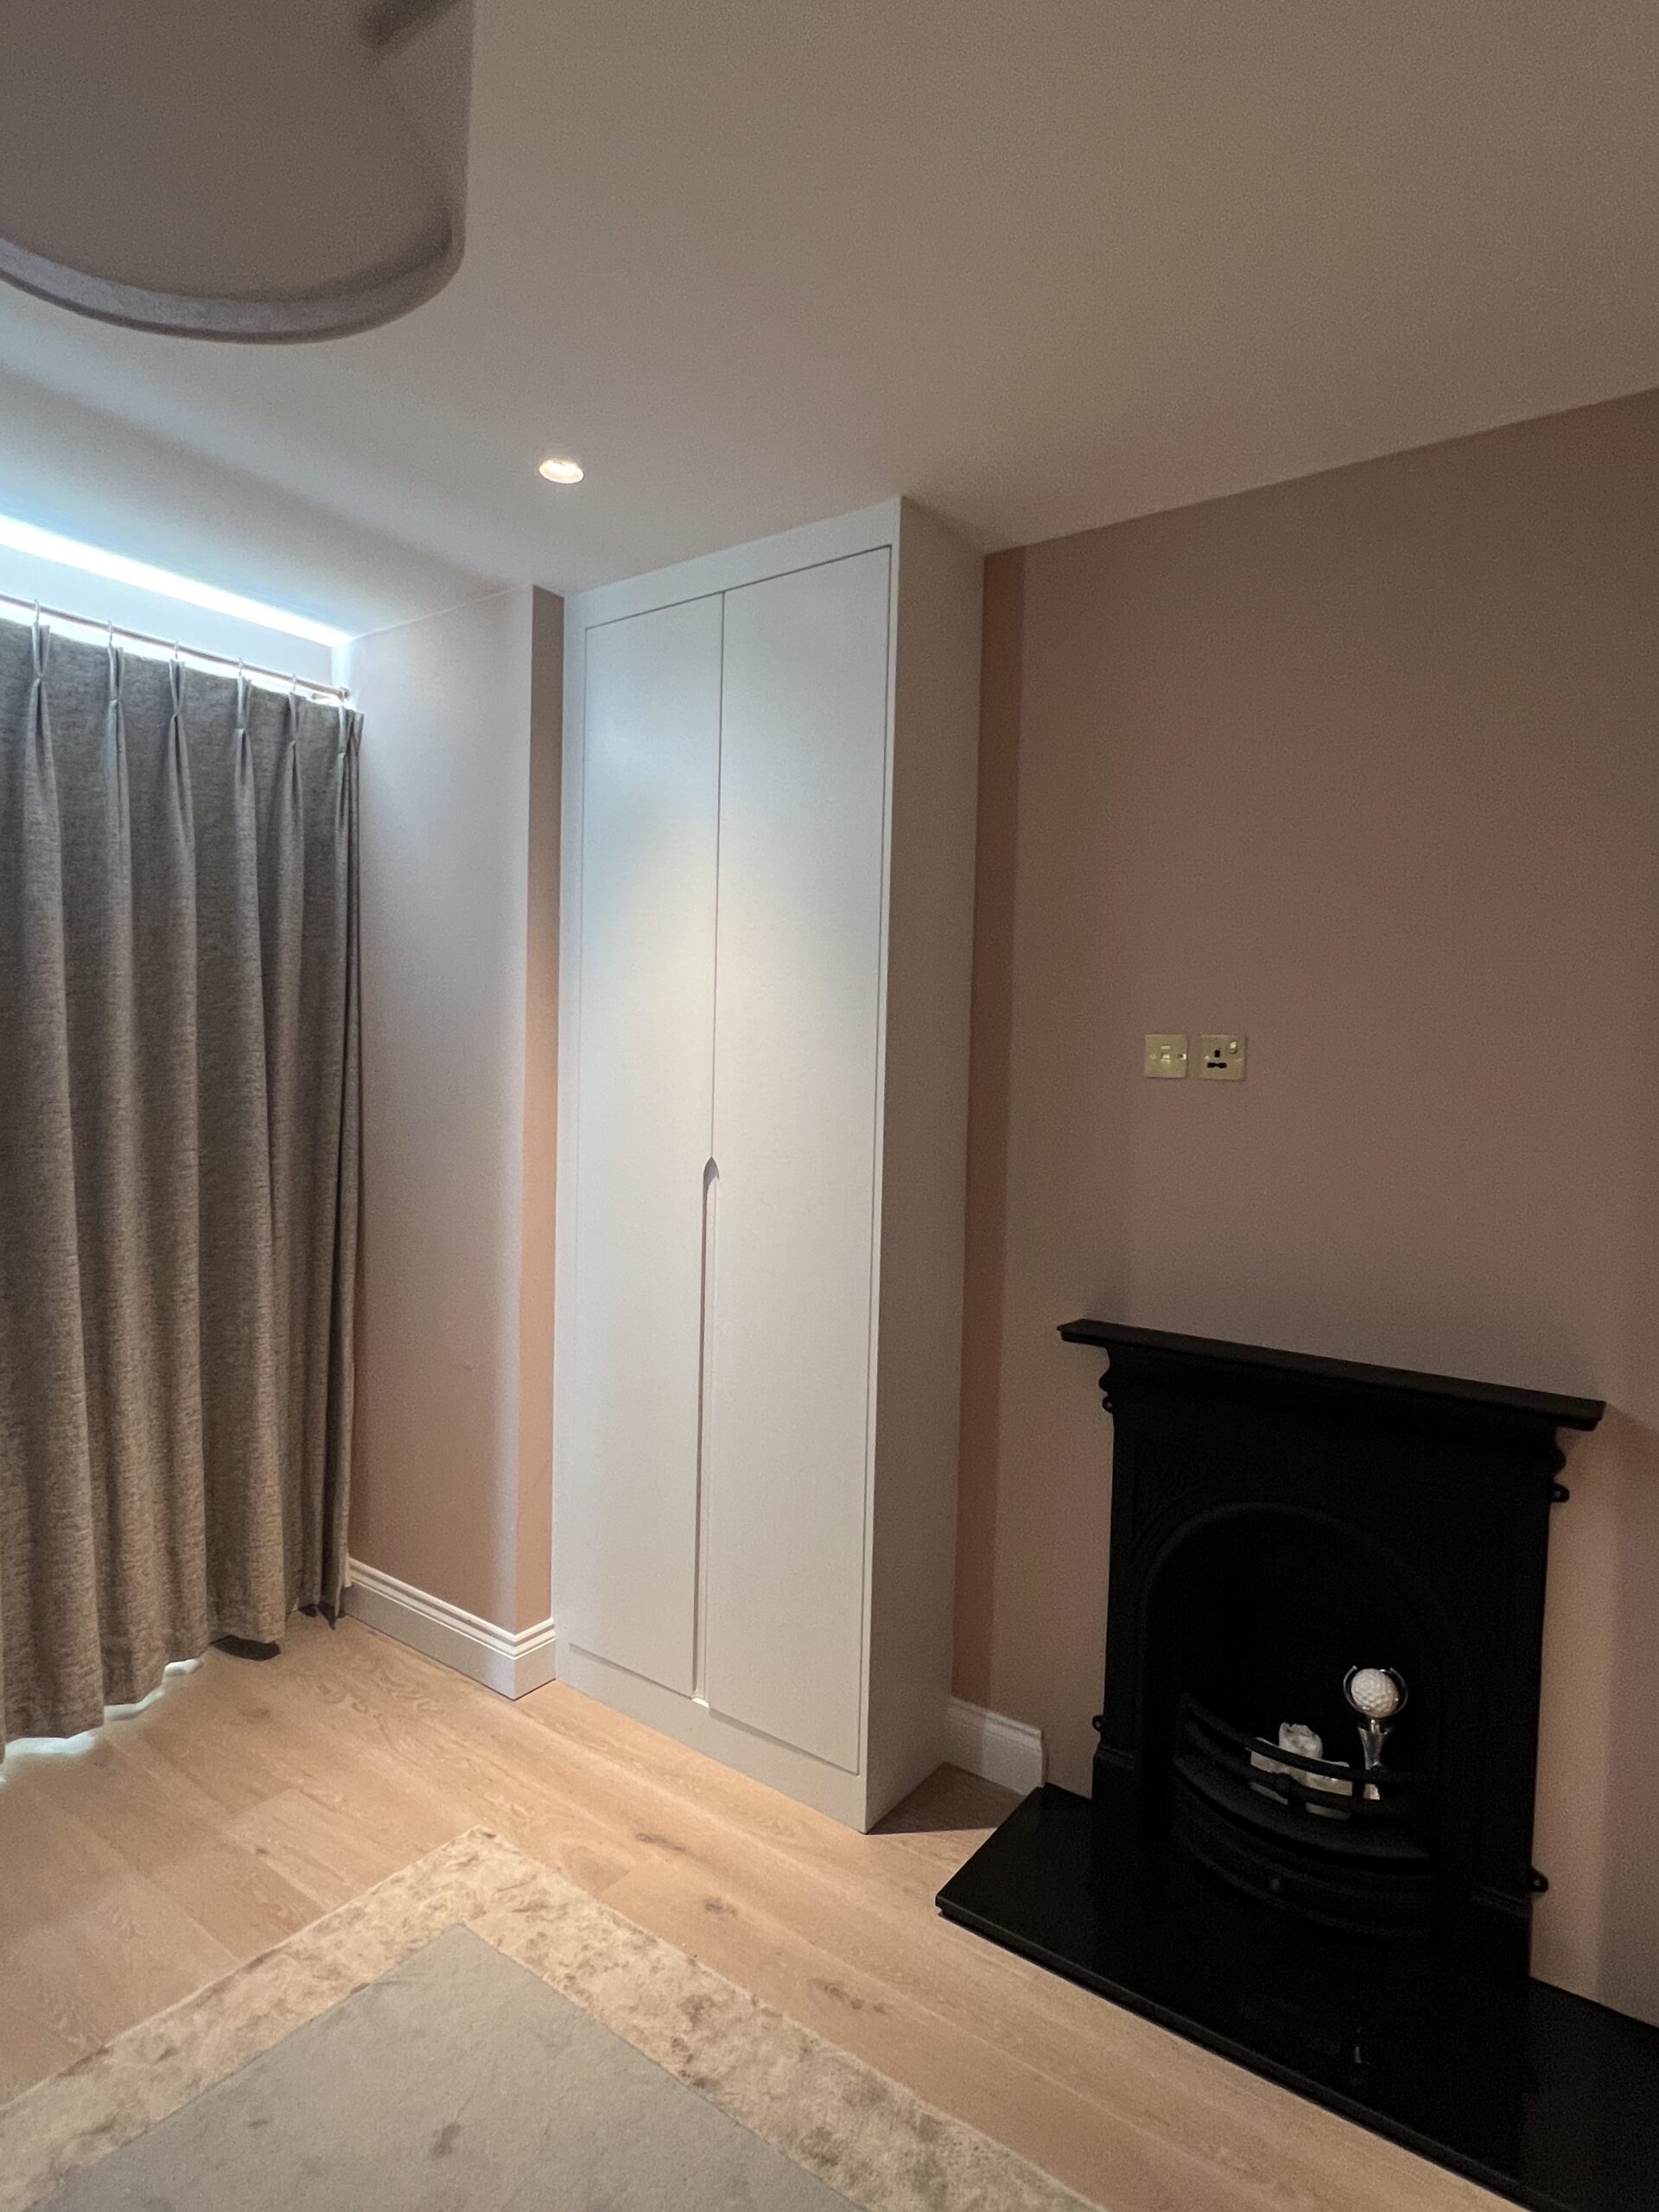
Inside the bedroom were four separate alcoves that would otherwise have been awkward spaces to furnish. Crucially, they were not the same size. The finished wardrobes were manufactured at exact widths of 870mm, 880mm, 820mm and 850mm.
Rather than selecting one fixed cabinet width and absorbing the difference with unnecessarily large filler panels, each wardrobe was manufactured individually for its own opening. The objective was to keep the visible scribes and framing around all four wardrobes as visually balanced and consistent as the unequal alcoves allowed.
The room height is a confirmed 2642mm and the fitted wardrobes are 2570mm high. These tall proportions allowed the wardrobes to make strong use of the available alcove height while sitting comfortably within the renovated Victorian bedroom.
The customer wanted a modern door rather than a traditional shaker design. The Rockingham Price Group 5 vinyl-door specification was therefore customised as a flat slab Pure White door with a bespoke J-pull profile. The J-pull runs approximately 40% of the door height from the bottom upward, creating a distinctive handle detail without introducing a conventional fitted handle.
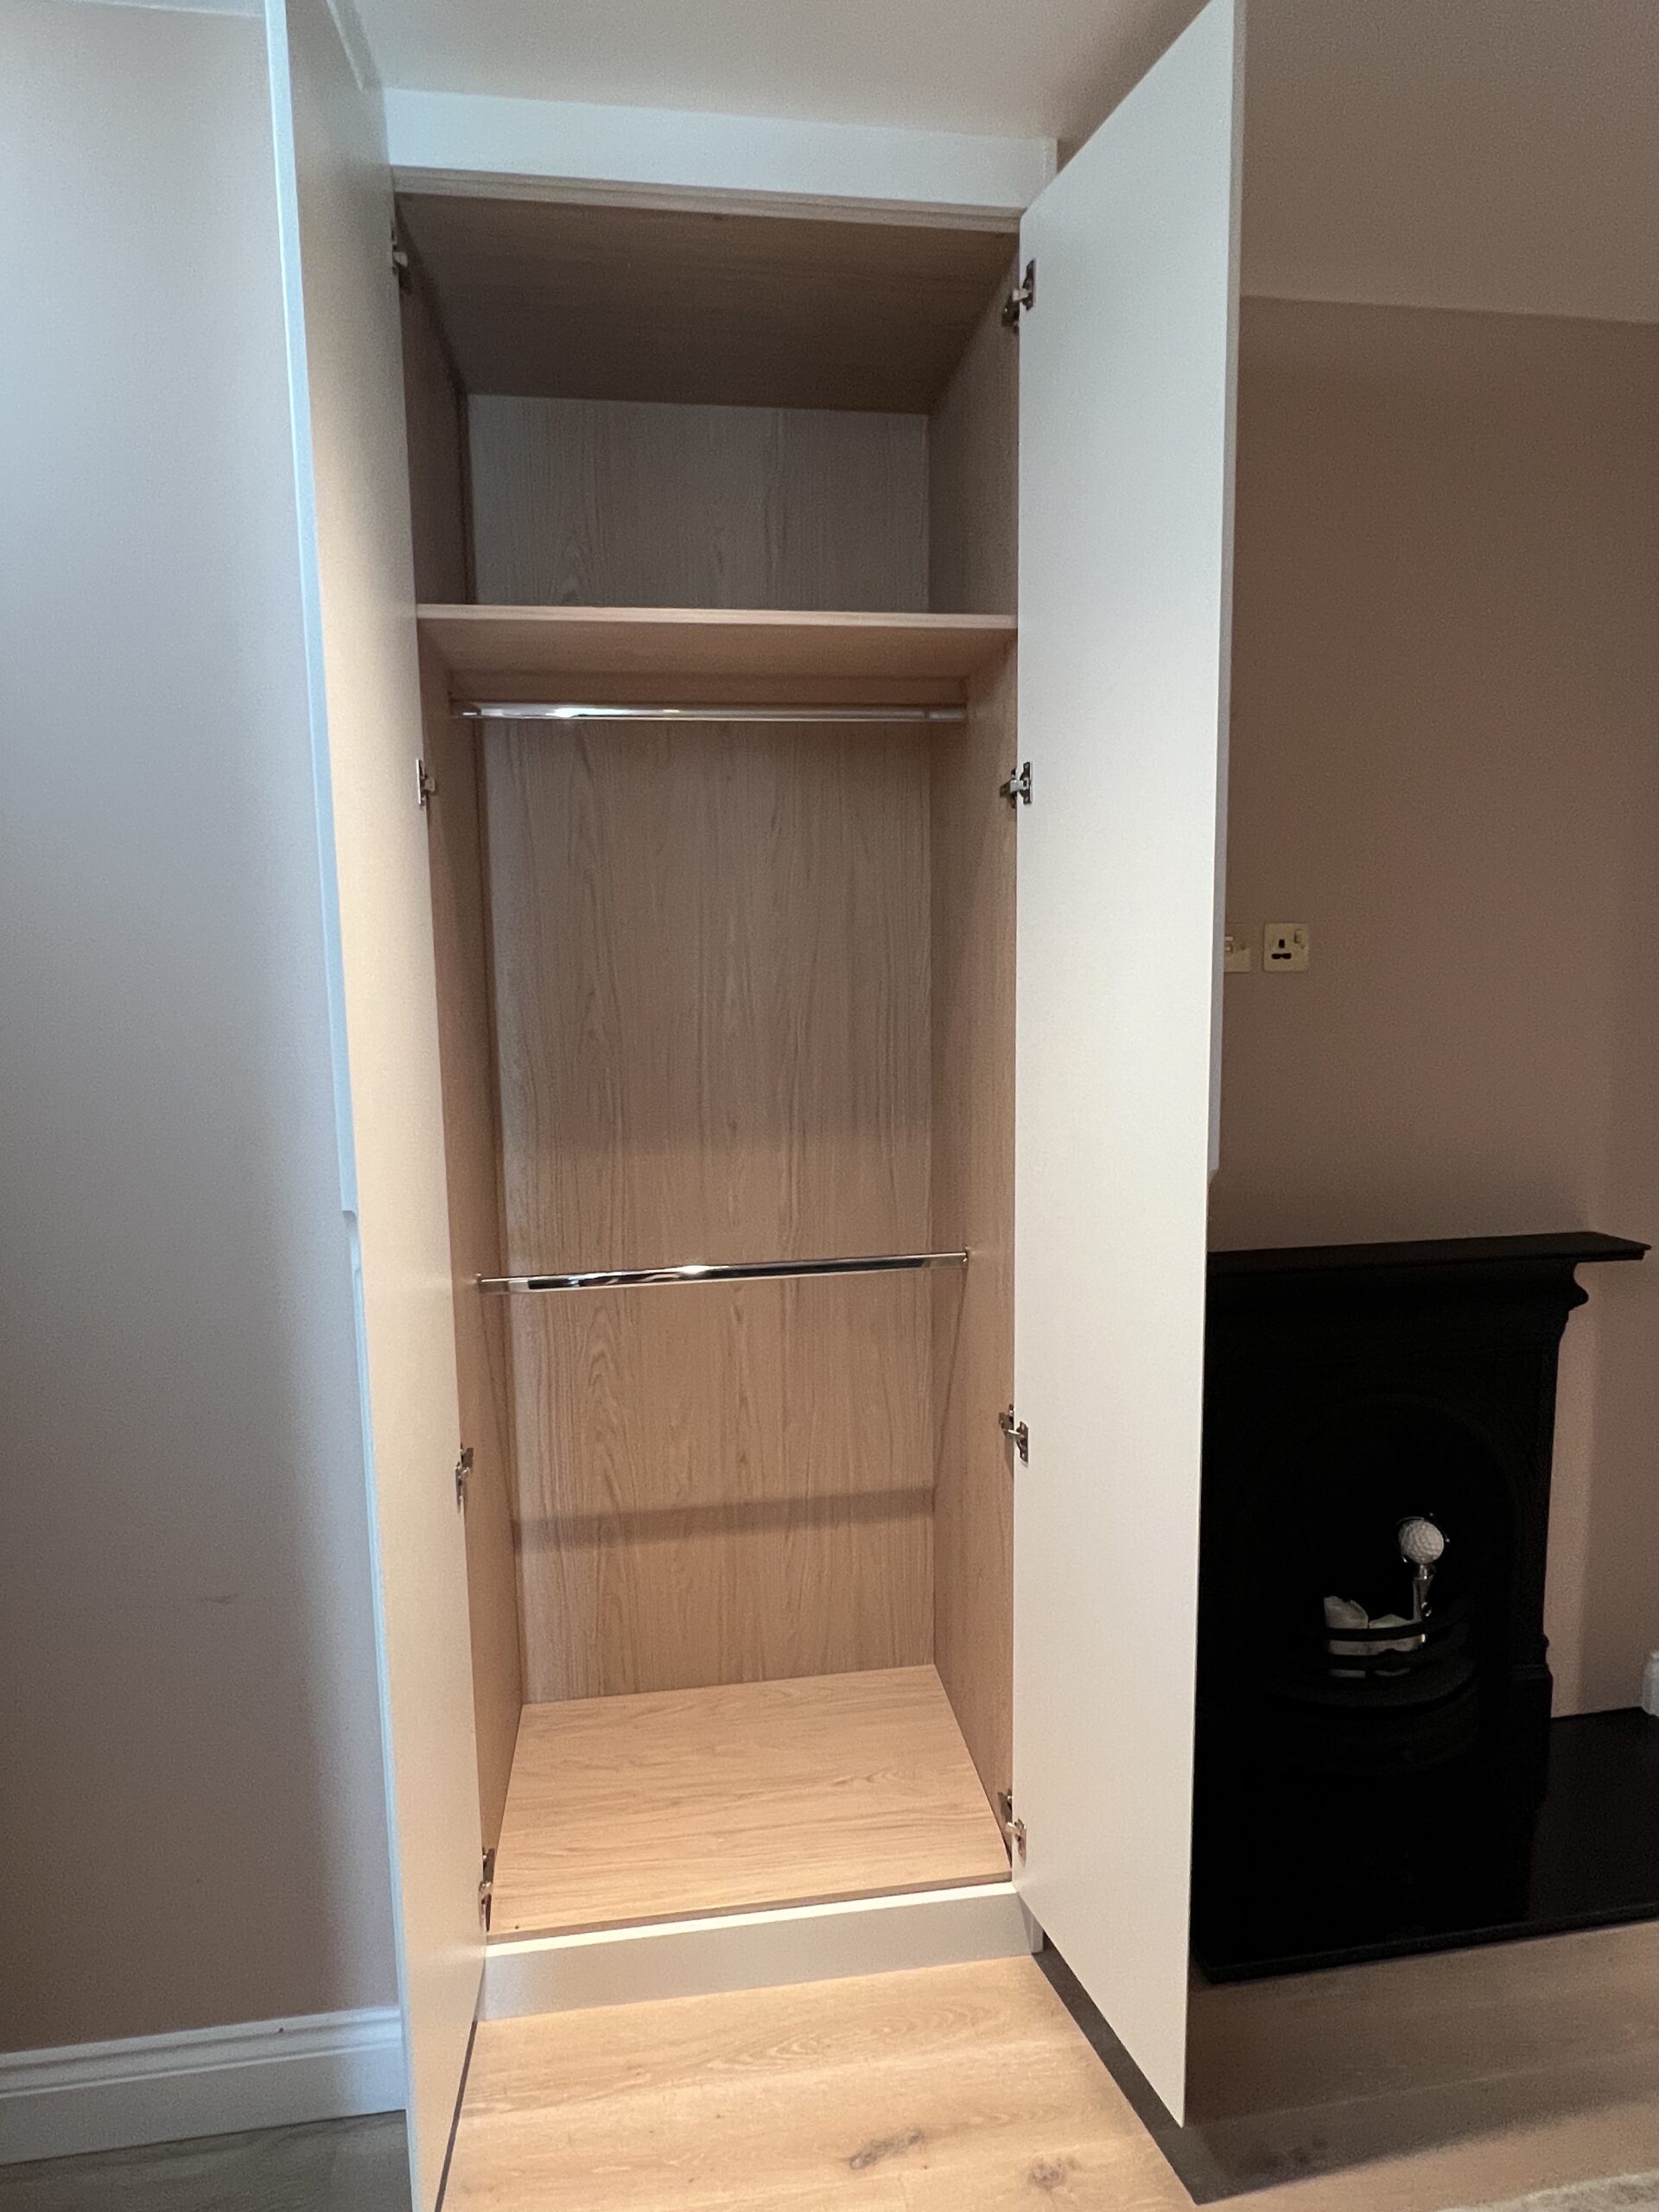
Inside, the wardrobes are finished in Egger Light Natural Casella Oak. Different alcoves were then given different storage arrangements according to the available space and intended use, including double hanging, single hanging, high-level top shelves, shoe storage and a wardrobe with a full-height central divider and adjustable shelving on either side.
A completed fitted wardrobe installation in a renovated Victorian property.
Generous period proportions combined with a clean, modern renovated interior.
The wardrobes were manufactured at 2570mm high within a room measuring 2642mm.
Every wardrobe was manufactured individually to suit its own alcove.
A vinyl-door specification customised specifically for this modern design.
A custom J-pull detail running approximately 40% of the door height from the bottom upward.
A warm woodgrain interior paired with the clean Pure White external doors.
Different internal arrangements were used according to each wardrobe's available space and purpose.
Fill Four Alcoves Without Making the Room Feel Uneven
The customer wanted every alcove used for fitted storage while keeping the room clean, modern and visually balanced. Because the openings differed in width, the furniture needed to respond to each alcove rather than repeat one standard module.
 The Design Challenge
Different Openings, Consistent Visual Proportions
A single fixed wardrobe width would have left different amounts of unused space around each cabinet. Manufacturing 870mm, 880mm, 820mm and 850mm wardrobes helped keep the visible framing and fillers around the separate alcoves more balanced.
 The Solution
Made to Measure Outside and Inside
The bespoke approach continued beyond the cabinet widths. The flat slab Rockingham vinyl doors were customised with the customer's approximately 40%-height J-pull detail, while the Casella Oak interiors were divided into different hanging, shelving and shoe-storage arrangements.
Why Custom Wardrobe Widths Can Make an Alcove Installation Look Better
Made to measure does not simply mean filling the available width. In a room with several unequal alcoves, it also allows each wardrobe to be proportioned around its particular opening. That can reduce reliance on oversized filler panels and help the surrounding scribes and framing look more consistent. If you are planning a similar room, explore our bespoke fitted wardrobes and wardrobe interior options.
Explore Fitted Wardrobe Ranges, Interiors & Fitted Wardrobes in London
Explore the wardrobe ranges, interior options, London service information and completed projects most closely connected to this Battersea fitted wardrobe installation.
Explore the Rockingham Range
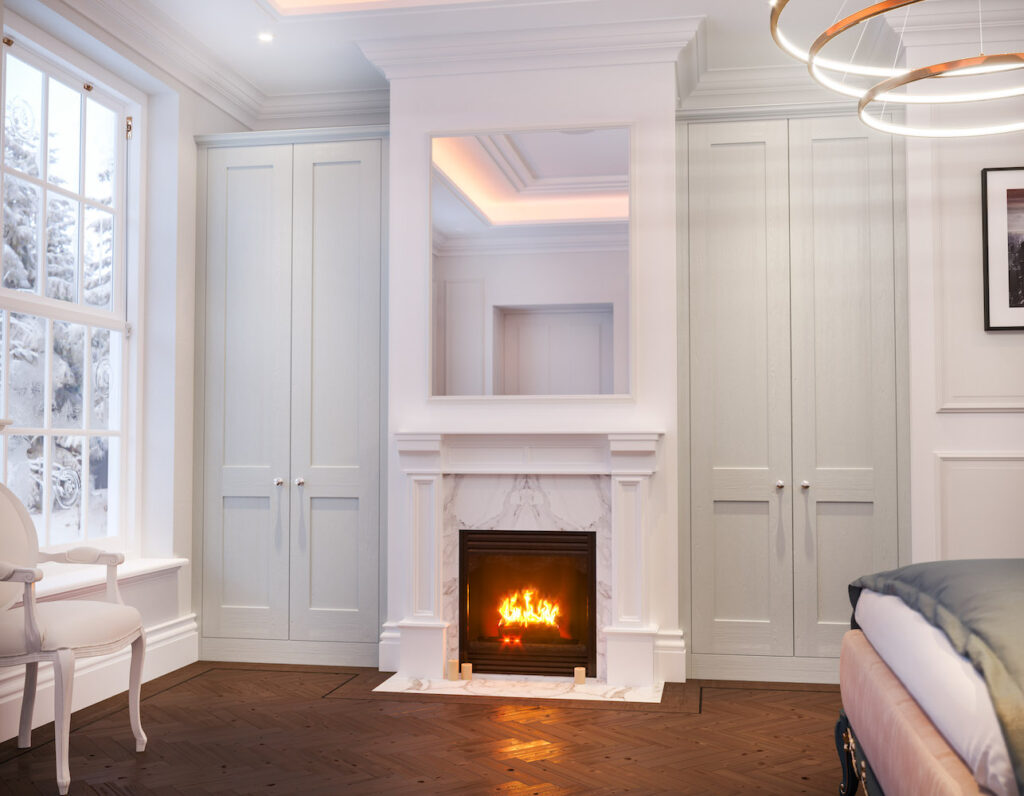
This Battersea project used the Rockingham Price Group 5 vinyl-door specification, customised into a completely modern flat slab door with a bespoke J-pull detail.

Wardrobe Interior Options
Explore ways to combine hanging space, shelving, drawers and other wardrobe storage according to the space available and what you need to store.

Bespoke Fitted Wardrobes for London Homes
Explore our London service information for period homes, modern properties and rooms where alcoves, ceiling height or unusual dimensions call for made to measure furniture.
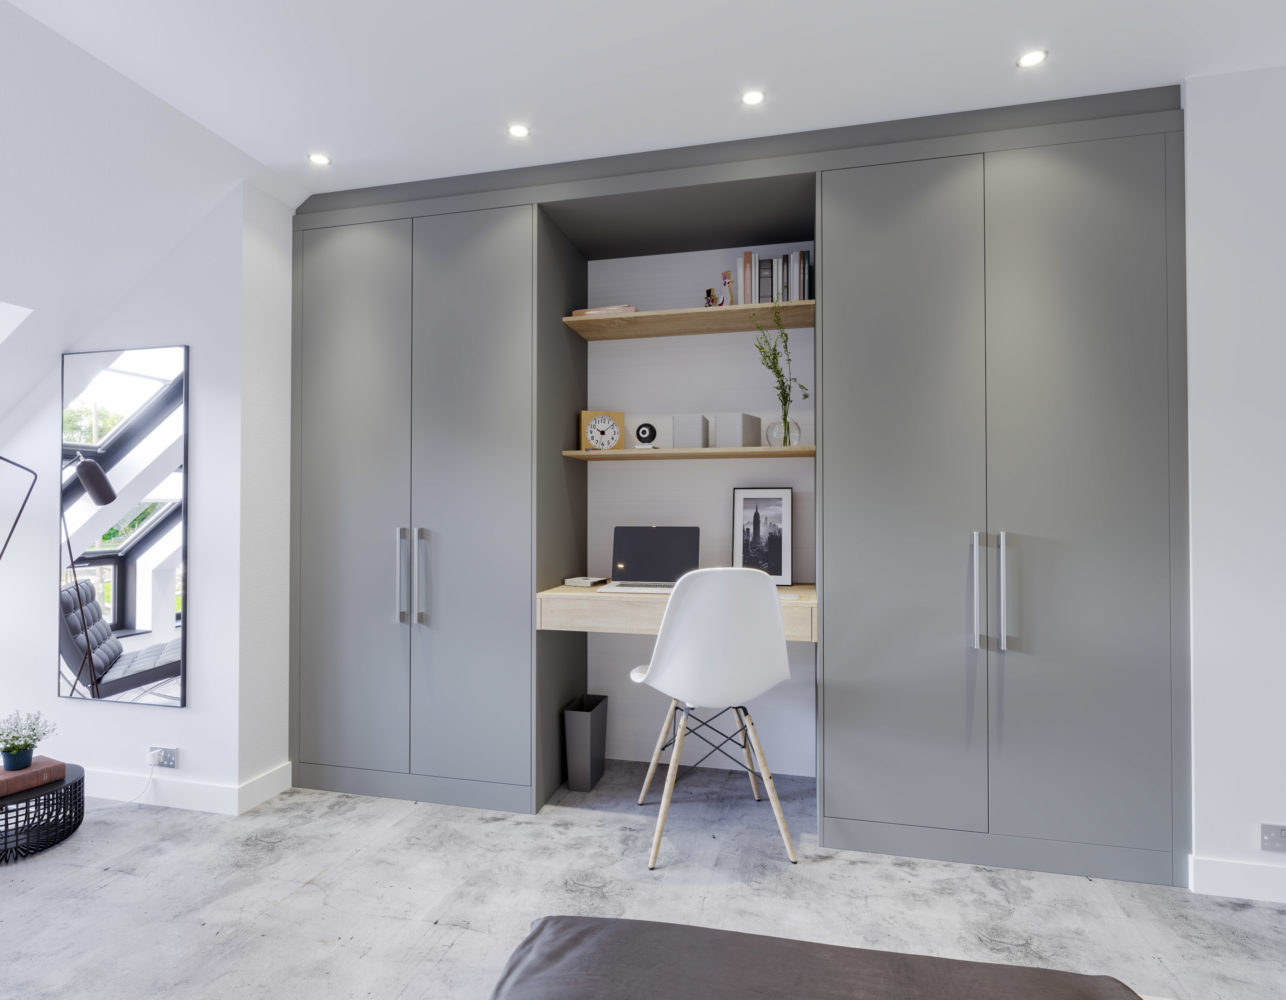
Compare Our Fitted Wardrobe Ranges
Compare our fitted wardrobe ranges, door styles, finishes and price groups to see the different design options available for made to measure fitted wardrobes.
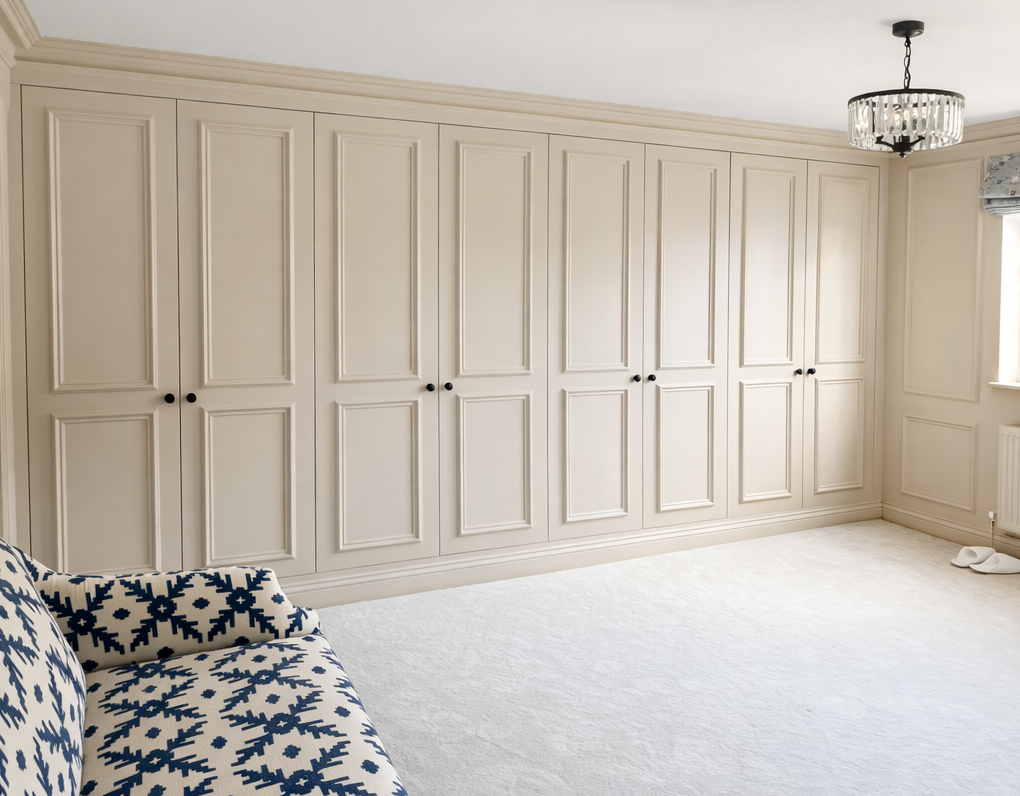
Explore Our Fitted Wardrobes
See the wider Simply Fitted Wardrobes service, including design choices, construction, interiors, ranges and made to measure bedroom storage.
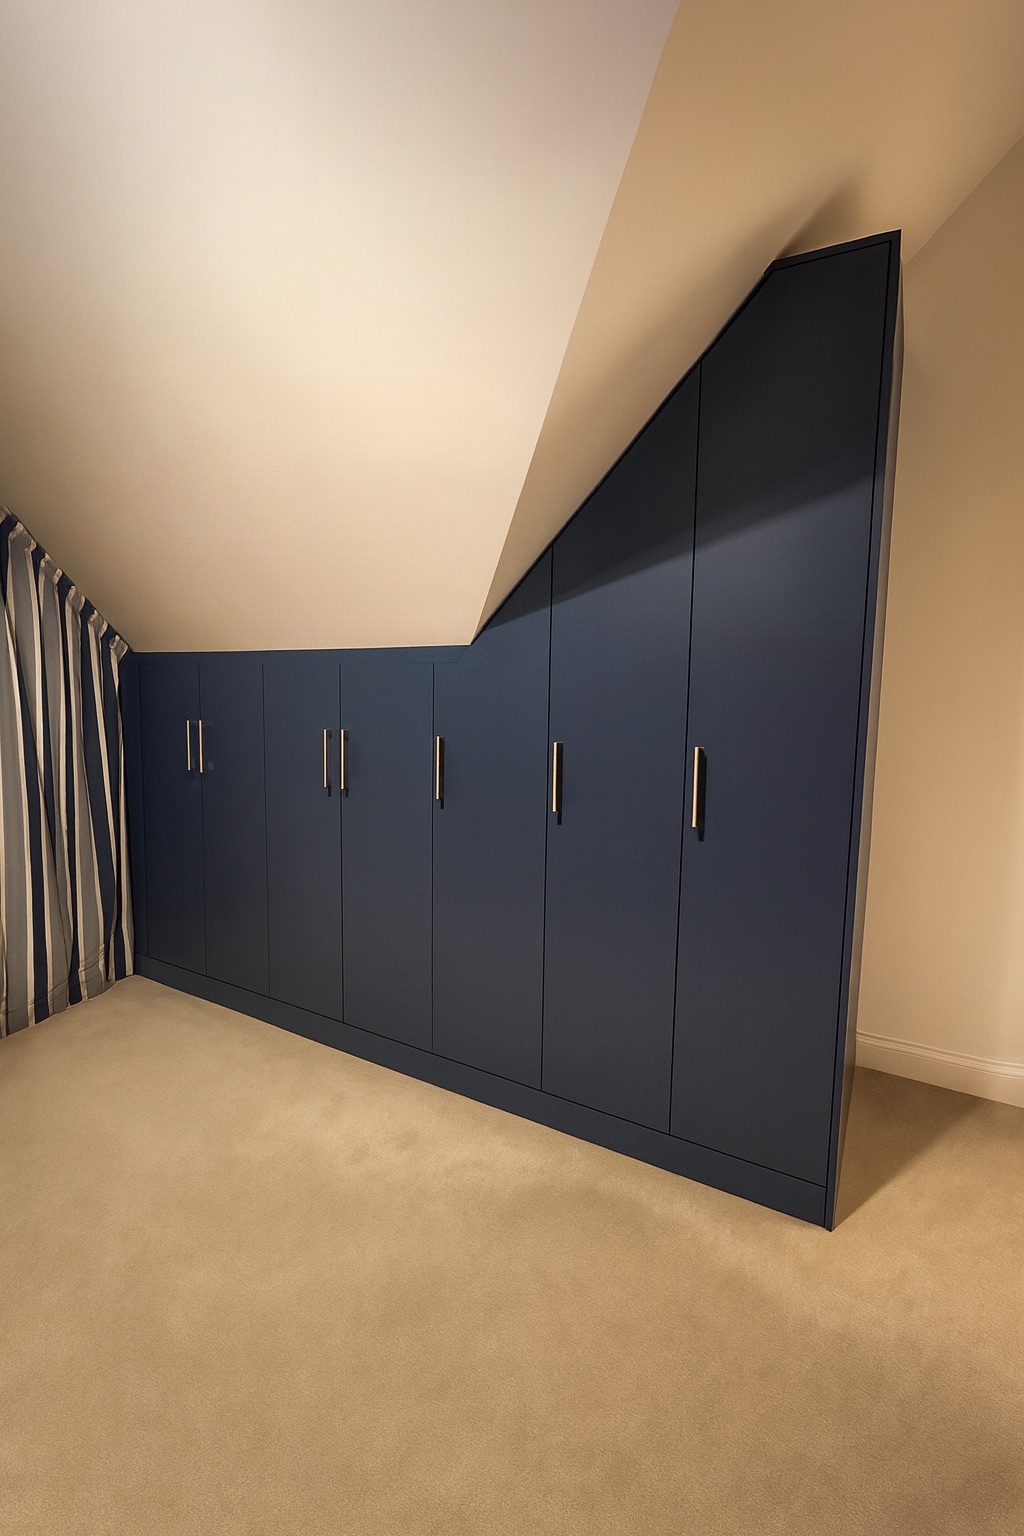
Browse More Completed Projects
See more real fitted wardrobe installations, including different property types, door styles, finishes, room shapes and storage requirements.
For more ideas, compare our fitted wardrobe ranges, explore wardrobe interior options, read about fitted wardrobes in London, explore our bespoke fitted wardrobes or browse more completed fitted wardrobe projects.
Bespoke Alcove Wardrobe Advice & FAQs
Practical guidance from this Battersea project about different-width alcoves, high Victorian ceilings, individually manufactured wardrobes, customised Rockingham vinyl doors and planning useful wardrobe interiors.
Why Custom Wardrobe Widths Matter in Unequal Alcoves
When several alcoves sit within the same bedroom, their dimensions can be similar without actually being identical. That difference becomes important when the wardrobes are installed because a fixed-size cabinet can leave noticeably different amounts of filler around each opening.
In this Battersea bedroom, the four wardrobes were manufactured at 870mm, 880mm, 820mm and 850mm. Instead of hiding those differences behind oversized filler panels, the furniture was sized to the individual alcoves so the surrounding framing could remain more visually balanced.
Door proportions matter too. The customer wanted a modern appearance for the renovated Victorian property, so the Rockingham vinyl door was completely customised into a flat slab design with a J-pull extending approximately 40% of the door height from the bottom upward.
The same individual approach applies inside the wardrobes. Double hanging, single hanging, top shelves, shoe storage and adjustable shelving can be allocated according to the space and intended use rather than repeating one identical interior everywhere. See more ideas on our wardrobe interiors page or read our fitted wardrobe guide.
The wardrobe widths followed the real openings rather than a repeated standard module.
Individually sized wardrobes helped avoid relying on unnecessarily large filler panels in the wider alcoves.
The renovated bedroom combines its high Victorian proportions with clean Pure White slab doors and a bespoke modern J-pull detail.
Can fitted wardrobes be made for alcoves that are all different widths?
Yes. In this Battersea bedroom, the four fitted wardrobes were made at 870mm, 880mm, 820mm and 850mm wide because each alcove was different. The furniture was sized to the actual openings rather than forcing the room around standard-width modules.
Why make each wardrobe a different width instead of using standard modules?
The aim was to keep the visible scribes and filler proportions around each wardrobe as balanced as possible. Using one standard cabinet size across four unequal alcoves could have left some openings with much larger filler panels than others. Making each wardrobe individually allowed the furniture to respond to each alcove.
Can modern fitted wardrobes work in a Victorian property?
Yes. This property retained generous Victorian bedroom proportions and a confirmed room height of 2642mm, but the wider renovation was based around clean, modern lines. The 2570mm-high Pure White flat slab wardrobes were designed to complement that modern interior direction while using the tall alcove spaces.
Can Rockingham wardrobes have a flat modern door instead of a shaker door?
Yes. Rockingham is a vinyl-door range and this project used the Price Group 5 specification because of the vinyl door. The customer's door was completely customised as a modern flat slab door with a bespoke J-pull detail; it was not a shaker door.
Can a J-pull detail be customised to a particular proportion?
Yes. For this project, the customer wanted a custom J-pull proportion rather than a standard handle arrangement. The J-pull runs approximately 40% of the door height from the bottom upward, creating the distinctive modern handle detail they wanted.
What wardrobe interiors were used in this Battersea project?
The wardrobes were finished internally in Egger Light Natural Casella Oak. This was paired with the Pure White external doors across the four separate alcove installations.
What storage was included inside the fitted wardrobes?
The confirmed storage includes double hanging, single hanging, high-level top shelves for longer-term storage and shoe storage. One wardrobe also has a full-height central divider with adjustable shelving on either side. The internal arrangement varies between wardrobes according to the available space and intended use.
Do you install fitted wardrobes in Battersea and London?
Yes. This is a completed fitted wardrobe project in Battersea, London, SW11. Simply Fitted Wardrobes designs, manufactures and installs made to measure fitted wardrobes for London homes.
You can also explore our fitted wardrobes in London page for more information about the service.
How much do bespoke alcove fitted wardrobes cost?
The cost of bespoke alcove fitted wardrobes depends on the dimensions, door specification, internal storage, finish and complexity of the room. On a project like this, individually sized wardrobes and bespoke door detailing can also affect the overall specification.
For general pricing guidance, read our fitted wardrobe cost guide, or send us your approximate dimensions and a photograph on WhatsApp for a project-specific quote.
Planning Bespoke Fitted Wardrobes in Battersea or London?
If your bedroom has different-width alcoves, a high ceiling or another space that does not suit standard furniture sizes, send us your approximate measurements and a photograph. We can discuss the wardrobe style, interior storage and made to measure layout that would suit the room.