

Fitted Wardrobes in Hutton, Brentwood
A real four bedroom fitted wardrobe project in Hutton, Brentwood, Essex, designed and installed for a new build family home needing practical made to measure bedroom storage.
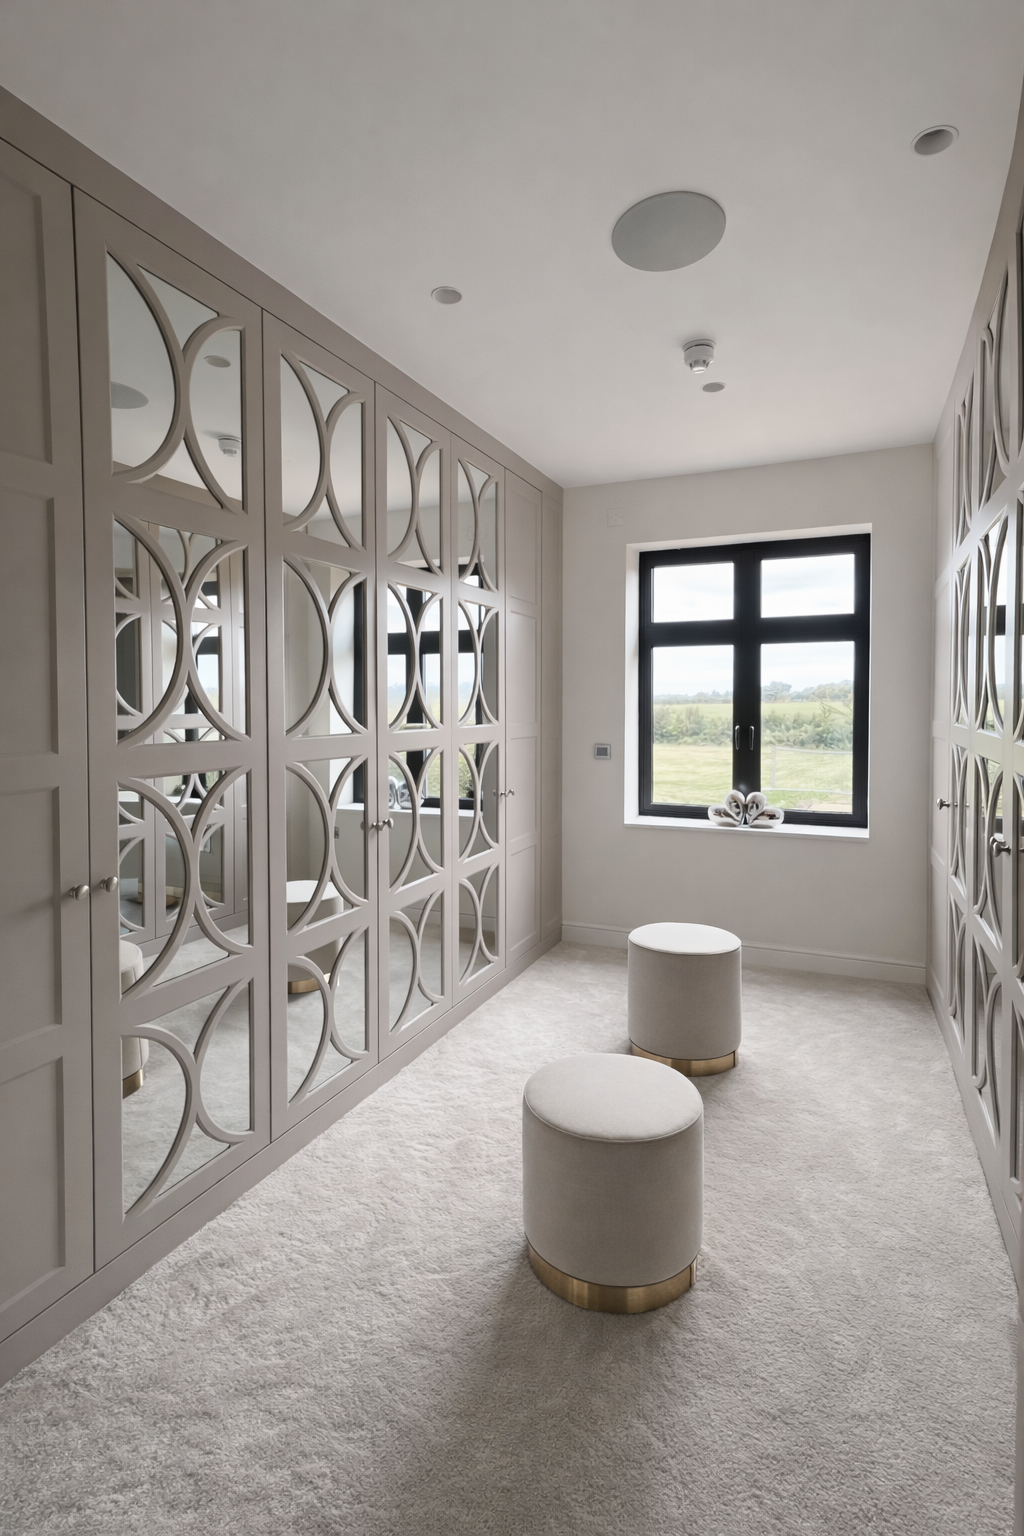
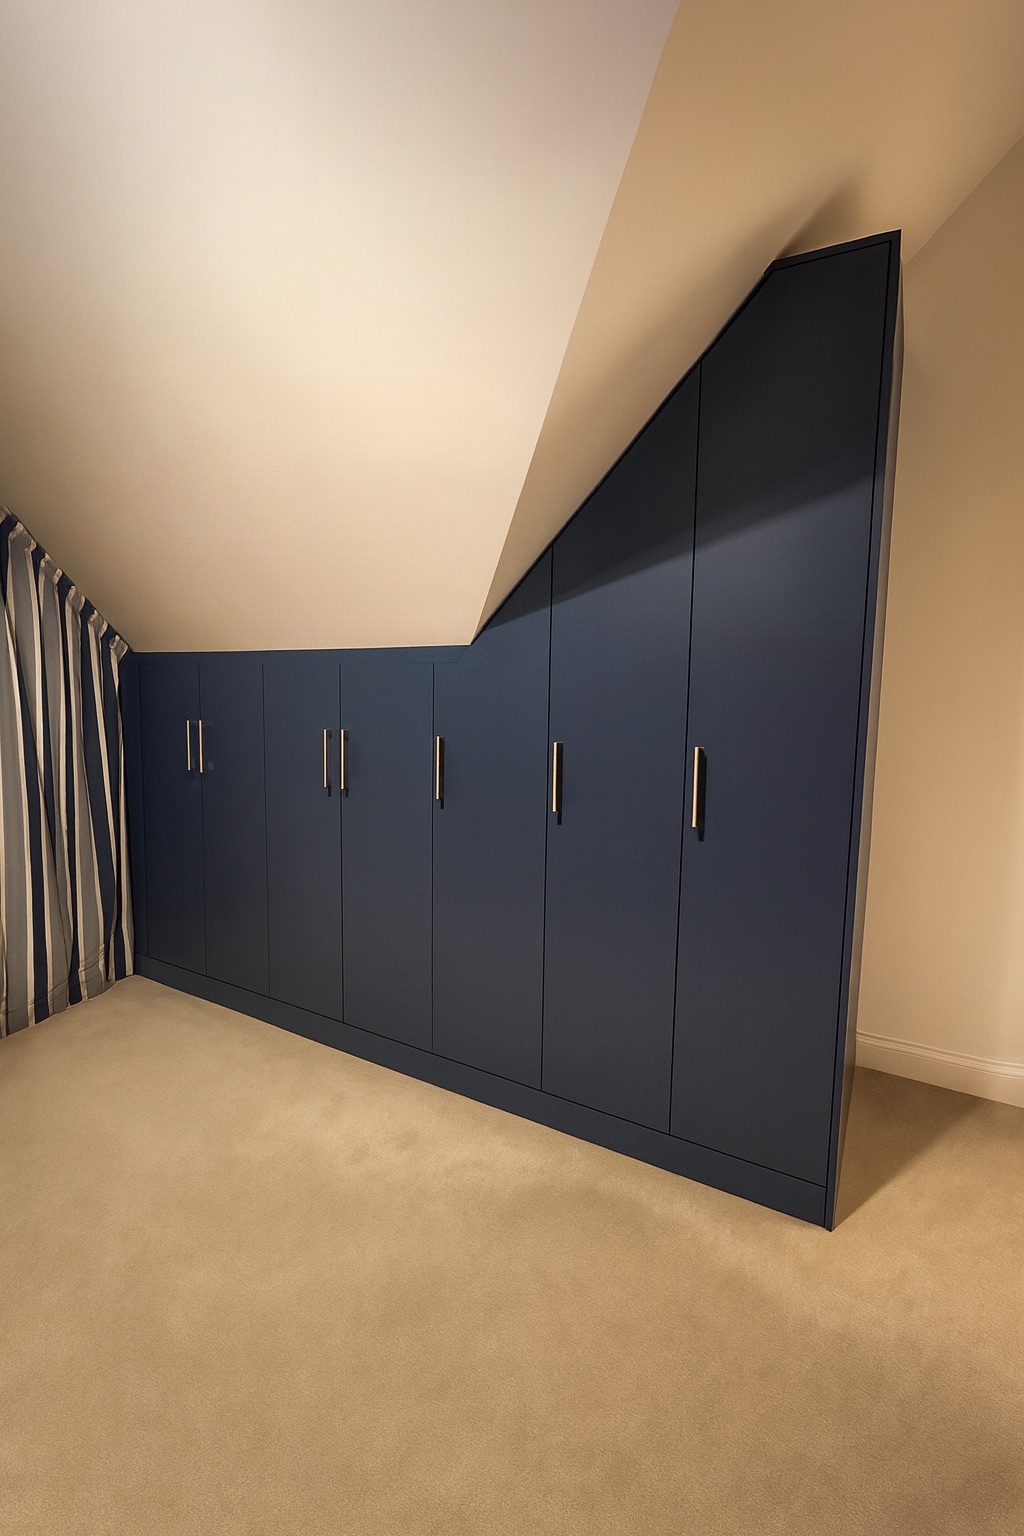
This project included Blyton fitted wardrobes, Oulton true handleless fitted wardrobes, Gloss Stone Grey, Matt Graphite, Anthracite Linen interiors and angled wardrobe storage around sloped ceilings.
It is a useful real project example for anyone comparing bespoke fitted wardrobes, built in wardrobes, wardrobe interiors or fitted wardrobes in Essex.
“Ollie really helped us with his expertise, advising us on how to maximise storage with sloped ceilings and not to overcrowd the room with wardrobes everywhere.”
Shahid Naveed 5-star Google review for this Hutton, Brentwood fitted wardrobe project Read our Google reviews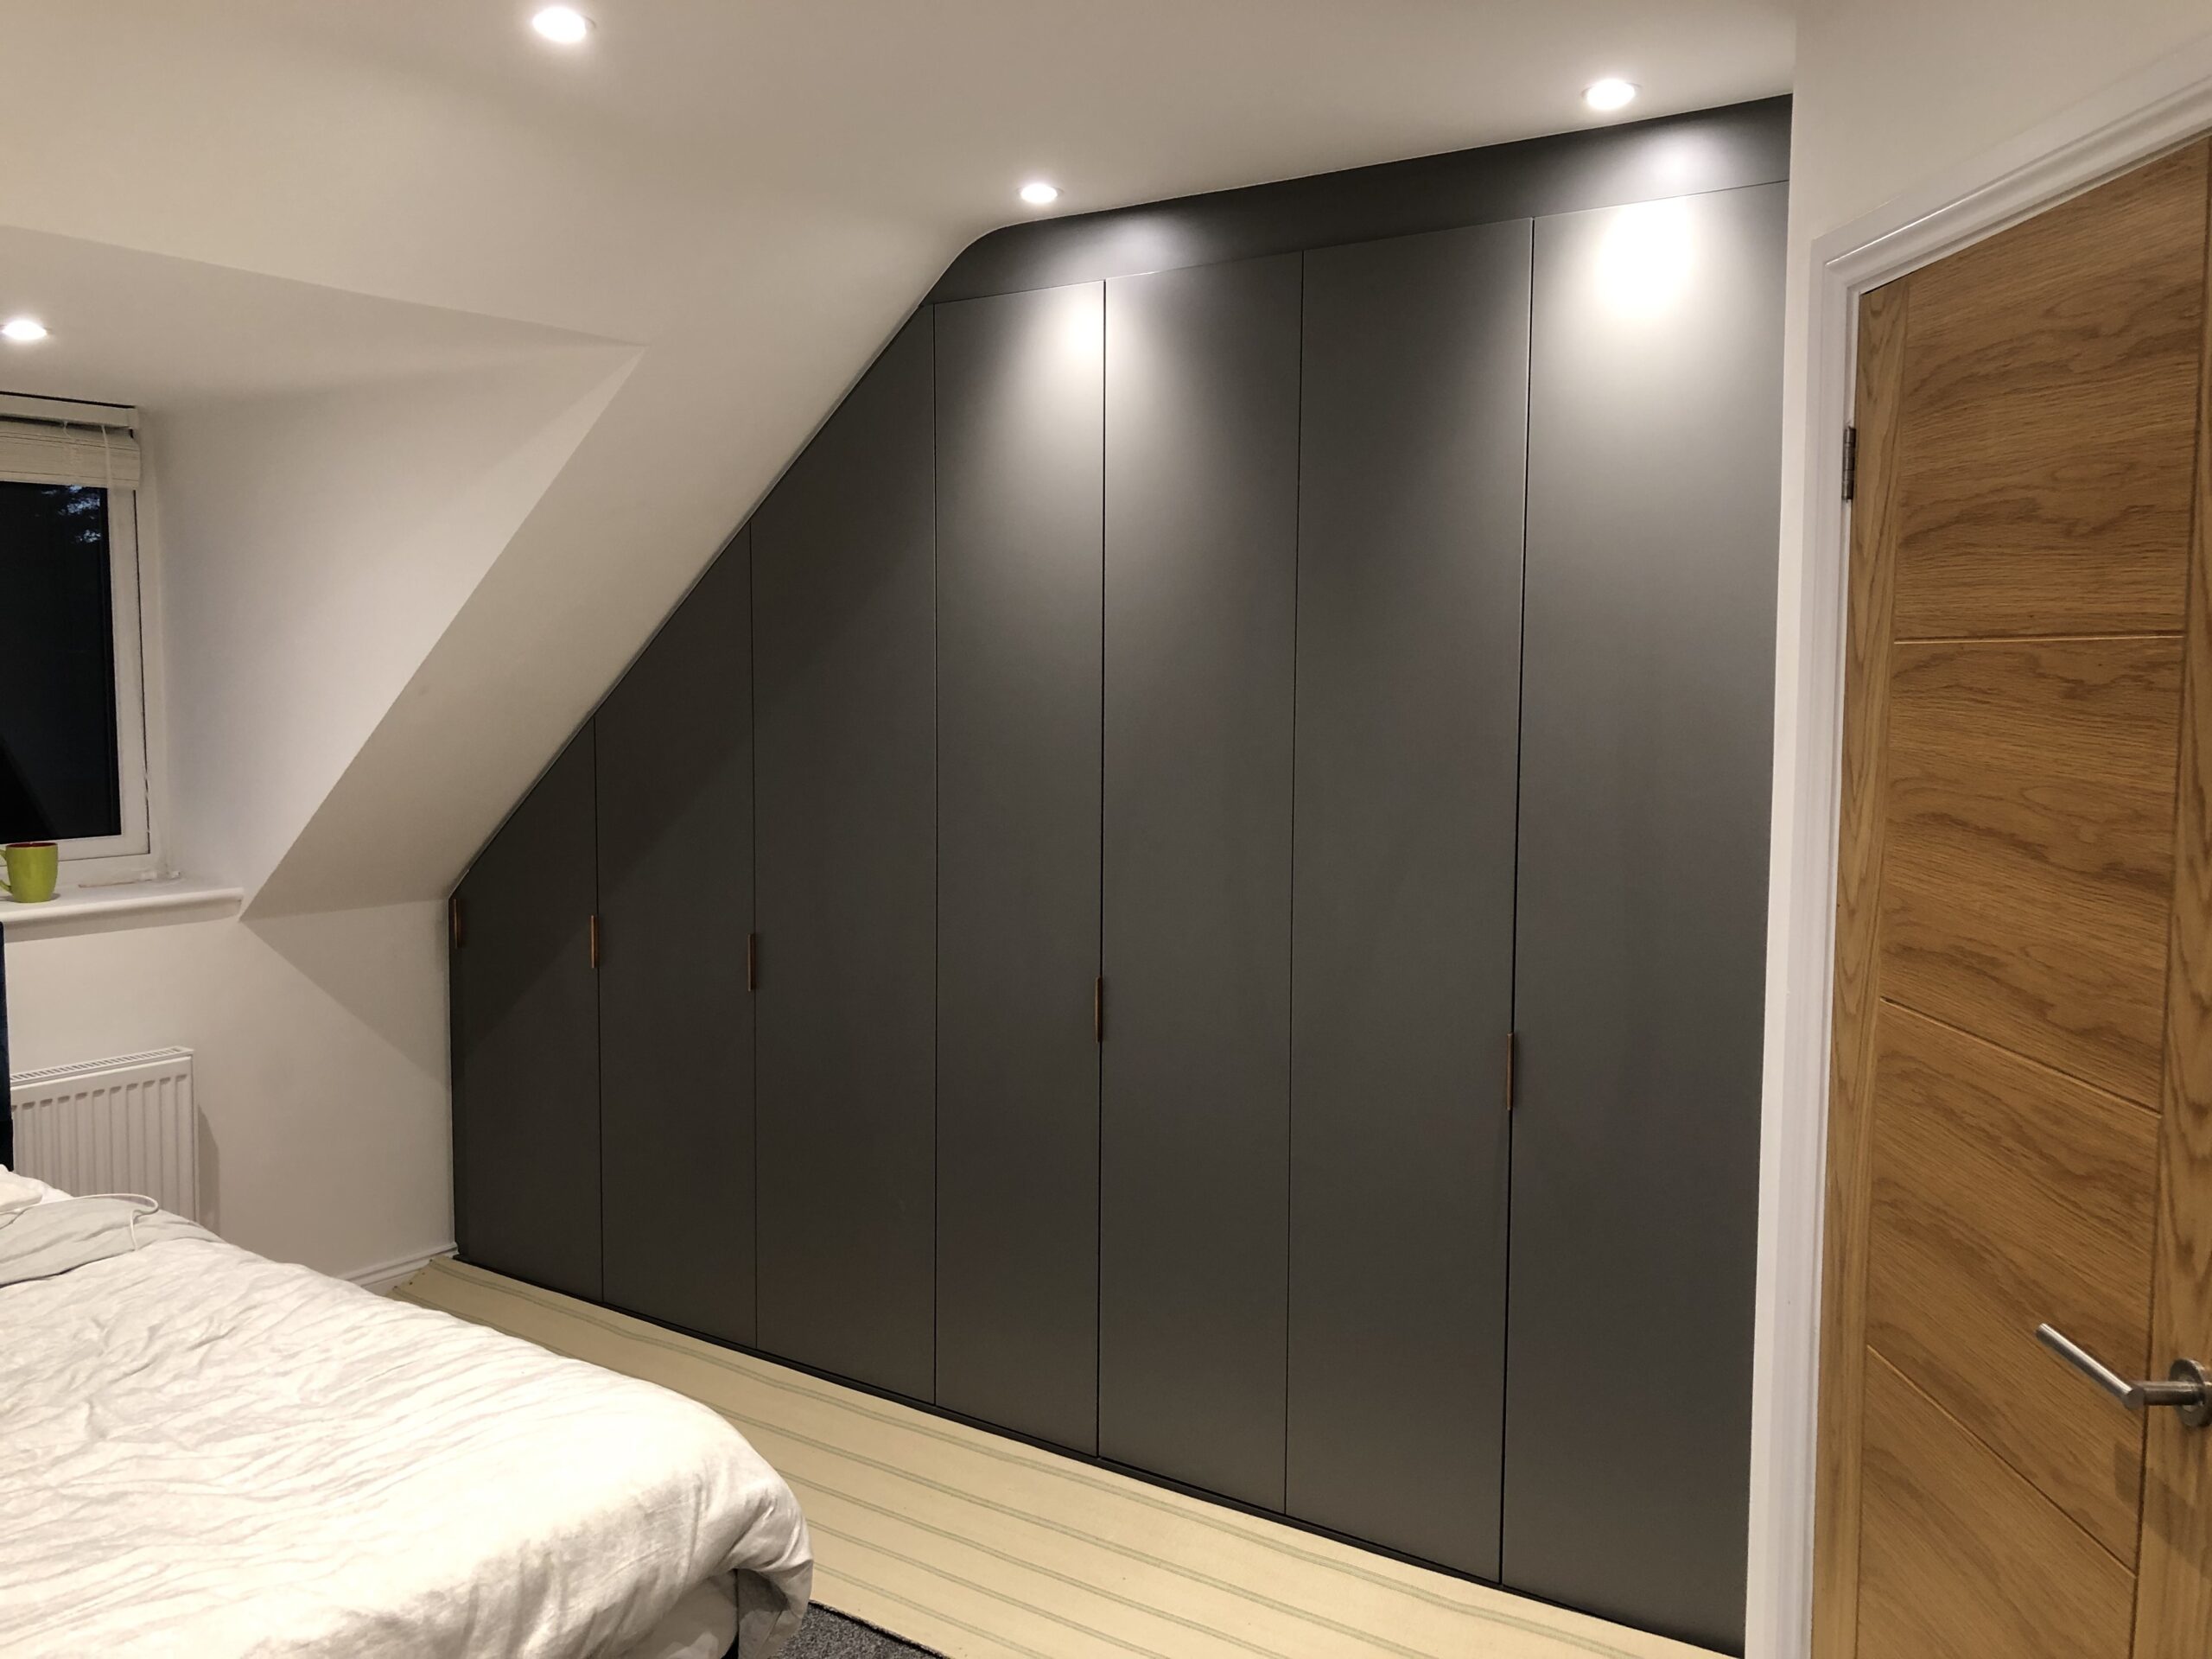
Project Details
A closer look at this Hutton, Brentwood fitted wardrobe project, including the customer brief, design challenges, wardrobe ranges, finishes, interiors and the angled storage details used around the sloped ceilings.
From New Build Bedrooms to Bespoke Fitted Wardrobe Storage
This project was designed for a new build family home in Hutton, Brentwood, Essex. The customer wanted fitted wardrobes across four bedrooms, but the aim was not to simply fill every wall with furniture. The brief was to create useful bedroom storage while keeping each room practical, balanced and easy to live with.
Several rooms needed different storage solutions. Some areas were suited to full height fitted wardrobes, while other spaces had sloped ceilings, awkward eaves and angled areas that needed a more careful made to measure design.
The finished project used a mixture of Blyton fitted wardrobes and Oulton true handleless fitted wardrobes. Gloss Stone Grey and Matt Graphite were used across the project, with Anthracite Linen chosen for the wardrobe interiors.
The angled wardrobe areas were an important part of the design. Because our wardrobes are made to measure, the carcasses, doors, panels and interiors can be planned around the actual room shape rather than forcing standard wardrobe sizes into an awkward space.
For this type of sloped ceiling storage, a bespoke full carcass build is especially useful. The wardrobes can still be built with proper sides, bases, tops and backs where required, even when the room has angles, eaves or ceiling changes. That helps the finished wardrobes feel like proper fitted furniture, not just doors placed across an opening.
A real fitted wardrobe project completed for a new build family home in the Brentwood area.
Bedroom storage designed around modern rooms, ceiling angles and family storage needs.
Made to measure fitted wardrobes designed across several bedrooms in the same property.
Two fitted wardrobe ranges used to suit different rooms, finishes and design details.
Modern wardrobe finishes used across the bedroom furniture for a clean fitted look.
A practical internal finish used inside the wardrobes for neat everyday storage.
True handleless push to open doors and Finger Pull Ruby handles in Brushed Copper.
Sloped ceiling and awkward eaves storage designed with made to measure wardrobes.
Storage Across Four Bedrooms
The customer needed fitted wardrobes across several bedrooms, with each room planned individually. This meant the storage had to suit the room size, the bedroom layout and the way each space would be used day to day.
Sloped Ceilings & Awkward Angles
Some areas included sloped ceilings and awkward eaves. These spaces need careful planning because standard wardrobes can leave wasted gaps, poor access or storage that does not properly follow the shape of the room.
Made to Measure Full Carcass Wardrobes
The wardrobes were designed around the rooms, including the angled areas. This allowed the project to include practical interiors, proper fitted furniture construction and storage that made better use of the available space.
Why This Fitted Wardrobes In Brentwood Project Matters
This Hutton, Brentwood fitted wardrobe project is a useful example for anyone comparing bespoke fitted wardrobes, fitted wardrobe ranges, wardrobe interiors or angled fitted wardrobes for sloped ceilings. It shows how the range, finish, interior layout and construction method all need to work together on a real fitted wardrobe project.
Explore the Wardrobe Ranges, Interiors & Local Areas
Use this section to explore the fitted wardrobe ranges, wardrobe interiors, local service pages and real project examples connected to this Hutton, Brentwood fitted wardrobe project.
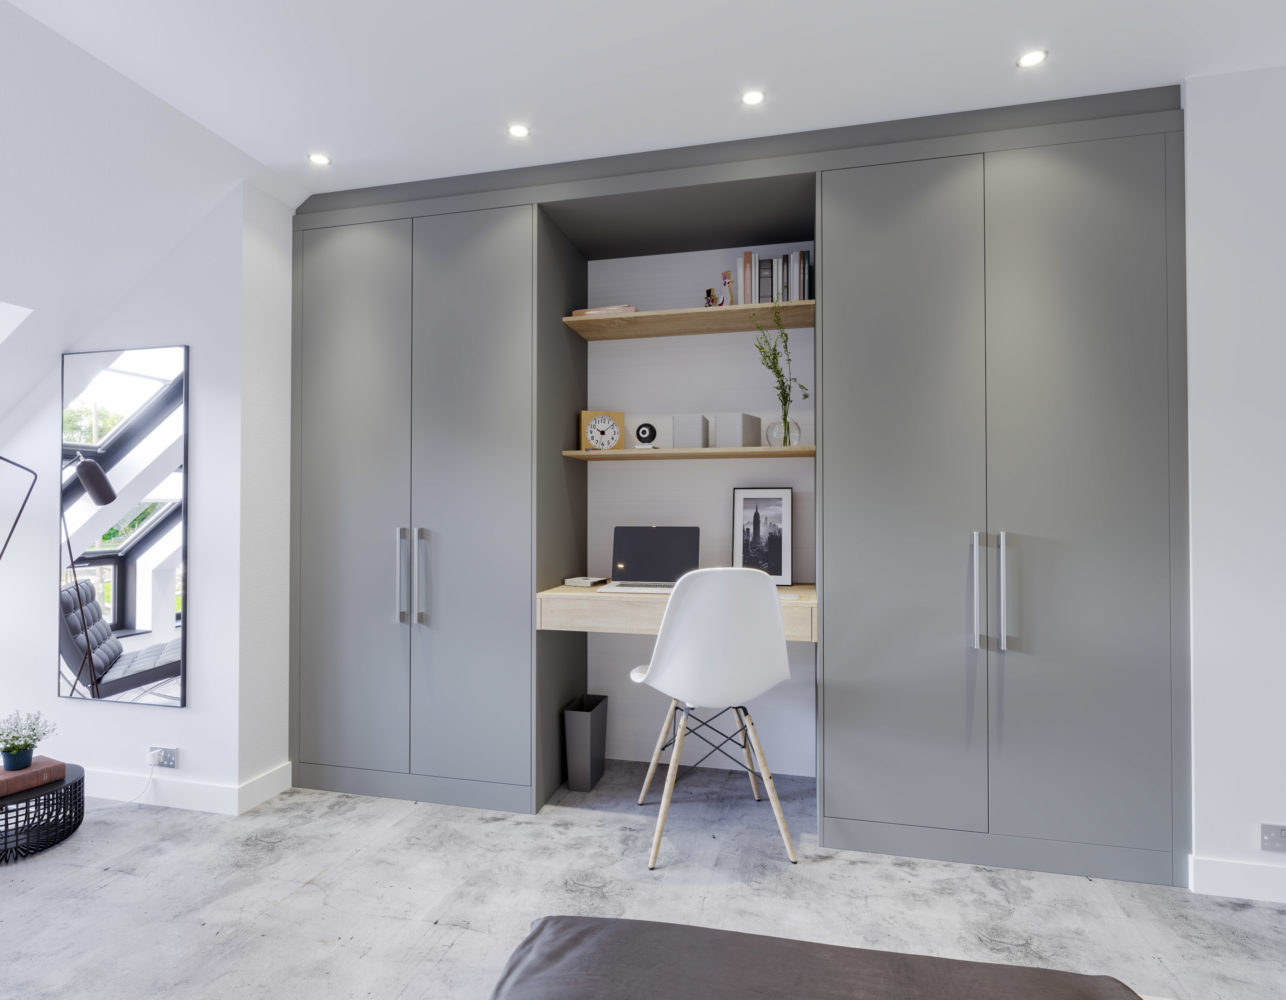
Blyton Fitted Wardrobe Range
Explore the Blyton fitted wardrobe range used as part of this Hutton, Brentwood project. Blyton sits in our Price Group 1 fitted wardrobe collection.

Oulton True Handleless Wardrobe Range
Explore the Oulton true handleless fitted wardrobe range used alongside Blyton in this project. Oulton sits in our Price Group 4 fitted wardrobe collection.

Wardrobe Interior Options
See fitted wardrobe interior ideas for hanging space, shelves, drawers, long hanging and angled storage.
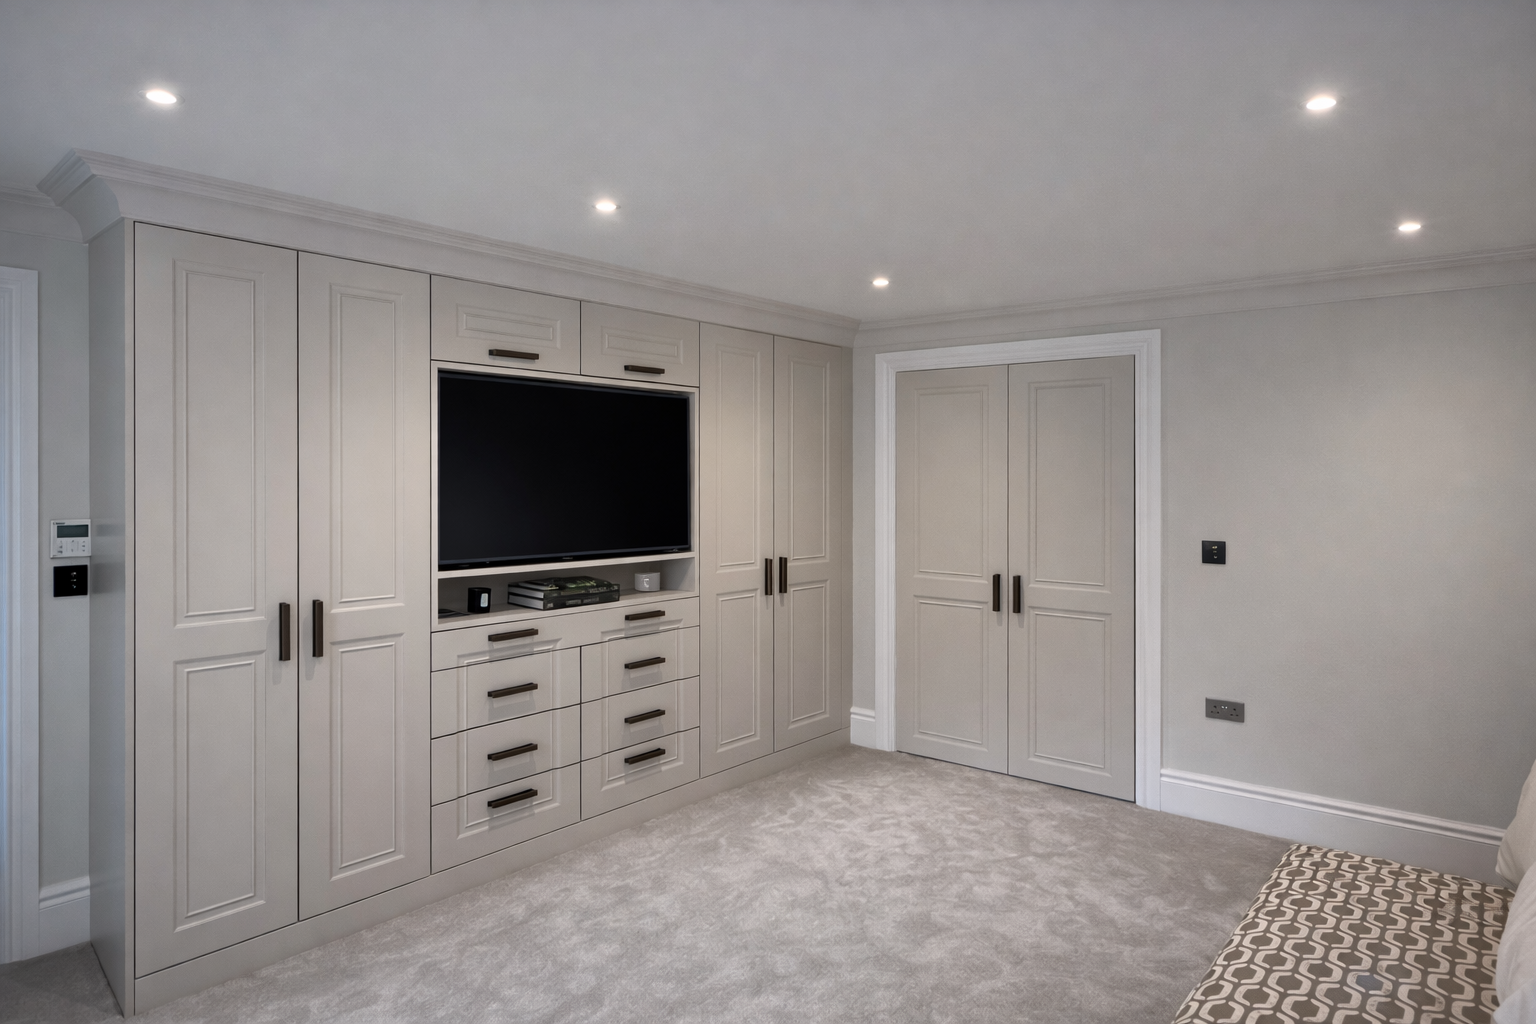
Brentwood Fitted Wardrobe Projects
This Hutton project is a real example of made to measure fitted wardrobes in the Brentwood area.
Essex Fitted Wardrobe Service Area
View our fitted wardrobes Essex page for local service information, examples and project inspiration.
Browse Real Fitted Wardrobe Projects
Browse more fitted wardrobe ideas, real projects, wardrobe designs and completed bedroom storage examples.
This visual link section helps connect the project to useful pages about fitted wardrobe ranges, wardrobe interiors, fitted wardrobes in Brentwood and more real fitted wardrobe projects.
Helpful Project Advice & FAQs
Useful guidance from this fitted wardrobe project in Hutton, Brentwood, including angled fitted wardrobes, sloped ceiling storage, full carcass construction, wardrobe interiors and made to measure bedroom storage.
Angled Fitted Wardrobes for Sloped Ceilings: What Matters
Sloped ceilings, awkward eaves and angled bedroom walls can look like useful storage space, but they need careful planning. Standard wardrobes often stop short, leave wasted gaps or make the inside of the wardrobe difficult to use.
On this Hutton, Brentwood project, the angled fitted wardrobe storage was designed around the actual ceiling line. That meant the wardrobe doors, carcasses, side panels, interior sections and access points could all be planned around the shape of the room.
This is where made to measure fitted wardrobes are especially useful. Instead of forcing fixed wardrobe sizes into an awkward area, the furniture can be designed to suit the room, the storage needed and the way the bedroom will be used every day.
For more general buying advice, visit our fitted wardrobe guide or explore our wardrobe interiors page.
The best design is usually the one that adds useful storage without making the bedroom feel overcrowded.
The door design, carcass shape and internal hanging or shelving sections all need to work with the ceiling line.
A bespoke full carcass wardrobe can be planned with proper sides, bases, tops and backs where required, rather than just placing doors across an opening.
Do you install fitted wardrobes in Hutton and Brentwood?
Yes. This page shows a real fitted wardrobe project in Hutton, Brentwood, Essex. We design, manufacture and install bespoke fitted wardrobes across Hutton, Brentwood and the wider Essex area.
You can also view our fitted wardrobes Brentwood page or our fitted wardrobes Essex page for more local information.
Can fitted wardrobes be built around sloped ceilings?
Yes. This Hutton project included angled fitted wardrobe storage around sloped ceilings and awkward eaves. The key is measuring the room properly and designing the doors, carcasses and interiors around the actual ceiling line rather than adapting standard wardrobe sizes.
Are full carcass wardrobes possible with angled ceilings?
Yes. A full carcass fitted wardrobe can still be designed for many angled ceiling and awkward eaves spaces. The sides, tops, backs, bases and internal sections need to be planned properly so the finished furniture works with the angle of the room.
This is one of the reasons made to measure fitted wardrobes are useful for sloped ceiling bedrooms, loft rooms and awkward spaces.
What wardrobe ranges were used in this project?
This project used a mixture of Blyton fitted wardrobes and Oulton true handleless fitted wardrobes. Blyton sits in our Price Group 1 collection, while Oulton sits in our Price Group 4 collection.
The project also included Gloss Stone Grey, Matt Graphite, Anthracite Linen interiors, push to open doors and Finger Pull Ruby handles in Brushed Copper.
Can fitted wardrobe interiors be different in each bedroom?
Yes. On a multi-bedroom fitted wardrobe project, each room can have a different interior layout. One bedroom might need more hanging space, another may need shelving, drawers, long hanging or storage designed around an angled ceiling.
You can view more examples on our fitted wardrobe interiors page.
Can you include drawers, shelves and hanging space in angled wardrobes?
Yes. Drawers, shelves, double hanging, long hanging and other wardrobe interior layouts can be included in angled fitted wardrobes, but they need to be planned around usable height and access.
For sloped ceiling wardrobes, it is important to think about where the ceiling drops, where doors can open properly and which parts of the wardrobe are best suited to hanging, shelving or lower-level storage.
Are angled fitted wardrobes more expensive than standard fitted wardrobes?
Angled fitted wardrobes can cost more than a simpler straight wardrobe because they usually involve more design work, more detailed measuring, angled cutting and extra fitting time.
The final price depends on the wardrobe range, door finish, number of rooms, internal layout, handles, mirrors and how complex the sloped ceiling or awkward eaves detail is.
What is the difference between full carcass wardrobes and wardrobes fitted across an opening?
A full carcass fitted wardrobe is built with proper internal furniture structure, such as sides, bases, tops and backs where required. This creates a more complete fitted furniture feel inside the wardrobe.
Wardrobes fitted across an opening can sometimes be suitable, but they are not the same as a full carcass build. On awkward spaces, angled ceilings and multi-bedroom projects, the construction method can make a big difference to how the wardrobes look, feel and work day to day.
Can you design fitted wardrobes across several bedrooms?
Yes. This was a four bedroom fitted wardrobe project in a new build family home. Multi-room wardrobe projects can combine different fitted wardrobe ranges, colours, handles and interior layouts while still keeping the overall home design consistent.
How much do fitted wardrobes like this cost?
The cost of fitted wardrobes depends on the number of rooms, wardrobe range, door finish, interior layout, handles, mirrors, angled details and installation requirements. A four bedroom fitted wardrobe project with sloped ceiling storage normally needs a design visit before accurate pricing.
You can read more on our fitted wardrobe cost guide.
Planning Fitted Wardrobes for an Awkward Space?
If you are looking for fitted wardrobes in Hutton, Brentwood, Essex or the surrounding areas, we can help design made to measure bedroom storage around your room shape, ceiling angles, wardrobe style and storage needs.