

Rockingham Shaker Fitted Wardrobes in St Albans
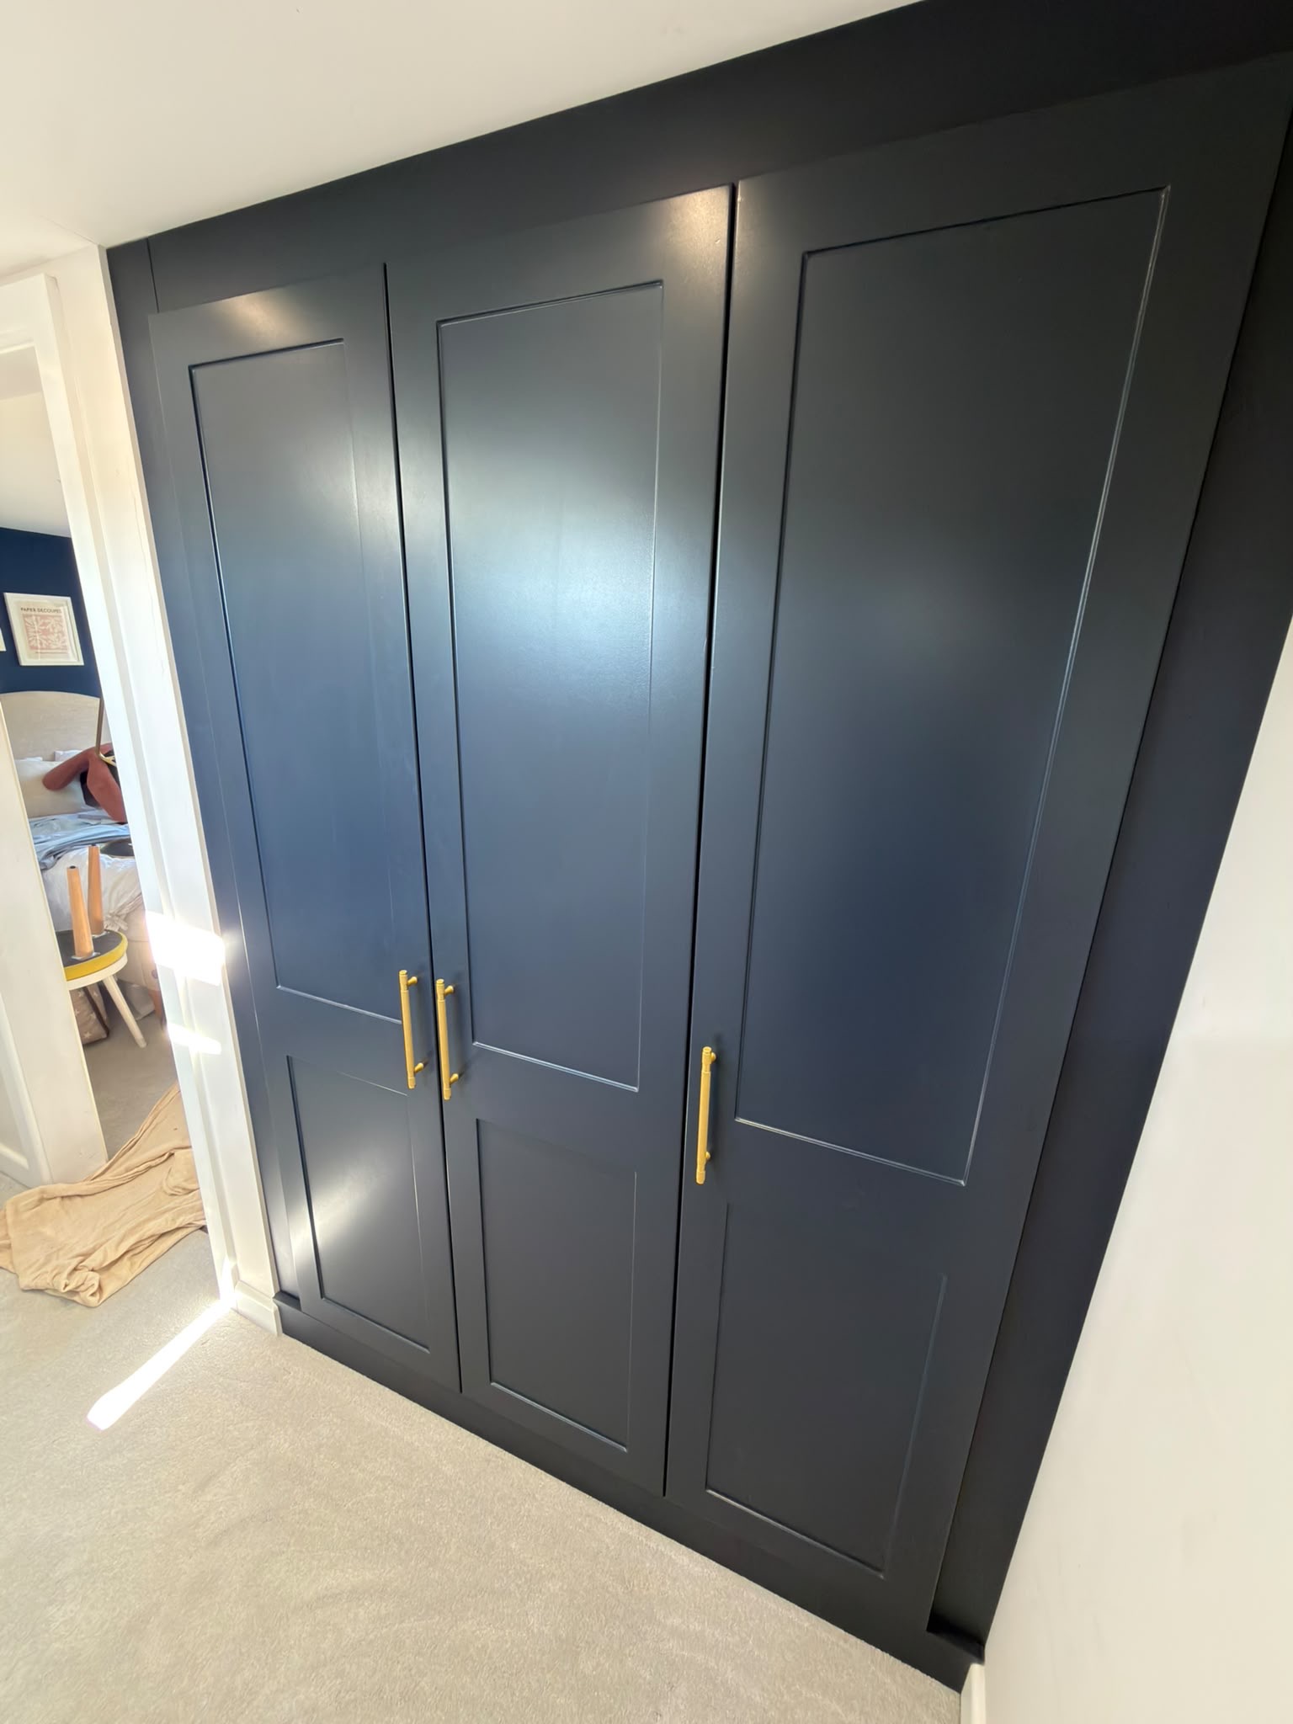
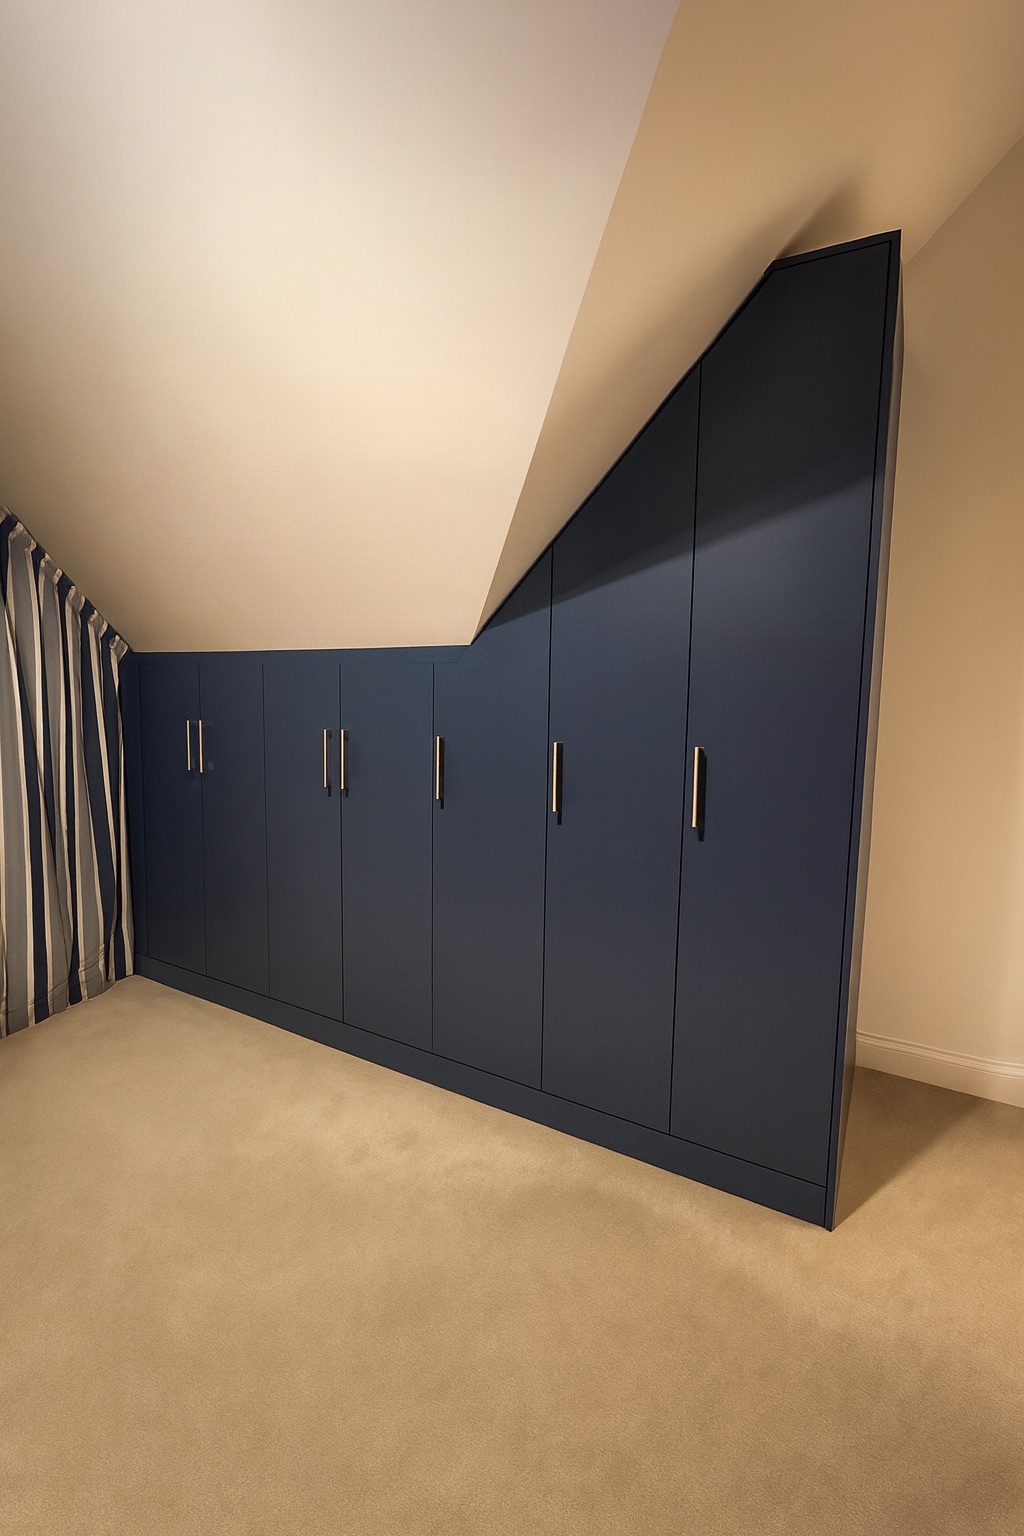
These Rockingham shaker fitted wardrobes in St Albans were designed for a compact loft-conversion guest bedroom, combining an Indigo Blue exterior with Lancaster Oak interiors and brushed knurled brass handles. The wardrobes were made to measure around the room's restricted height and shallow alcove depth.
With the alcove only around 560mm deep, these shallow fitted wardrobes were designed at 550mm depth to maximise usable storage. Bespoke 866mm and 433mm wardrobe widths created balanced shaker door proportions while providing both long hanging and adjustable shelving.
This project uses the Rockingham shaker fitted wardrobe range. As with all our fitted wardrobe ranges, these Rockingham wardrobes use full 18mm carcass construction, including 18mm sides, bases, tops and solid backs. On this project, the back panel was positioned flush with the rear of the wardrobe construction to preserve as much usable internal depth as possible. Explore our made to measure fitted wardrobes and wardrobe interior options for more planning ideas.
“Just had wardrobes fitted by Ben in our loft. Looks fantastic and was a great process from start to finish! Will use them again!”
Nick Trott 5-star Google review for this St Albans fitted wardrobe project Read our Google reviews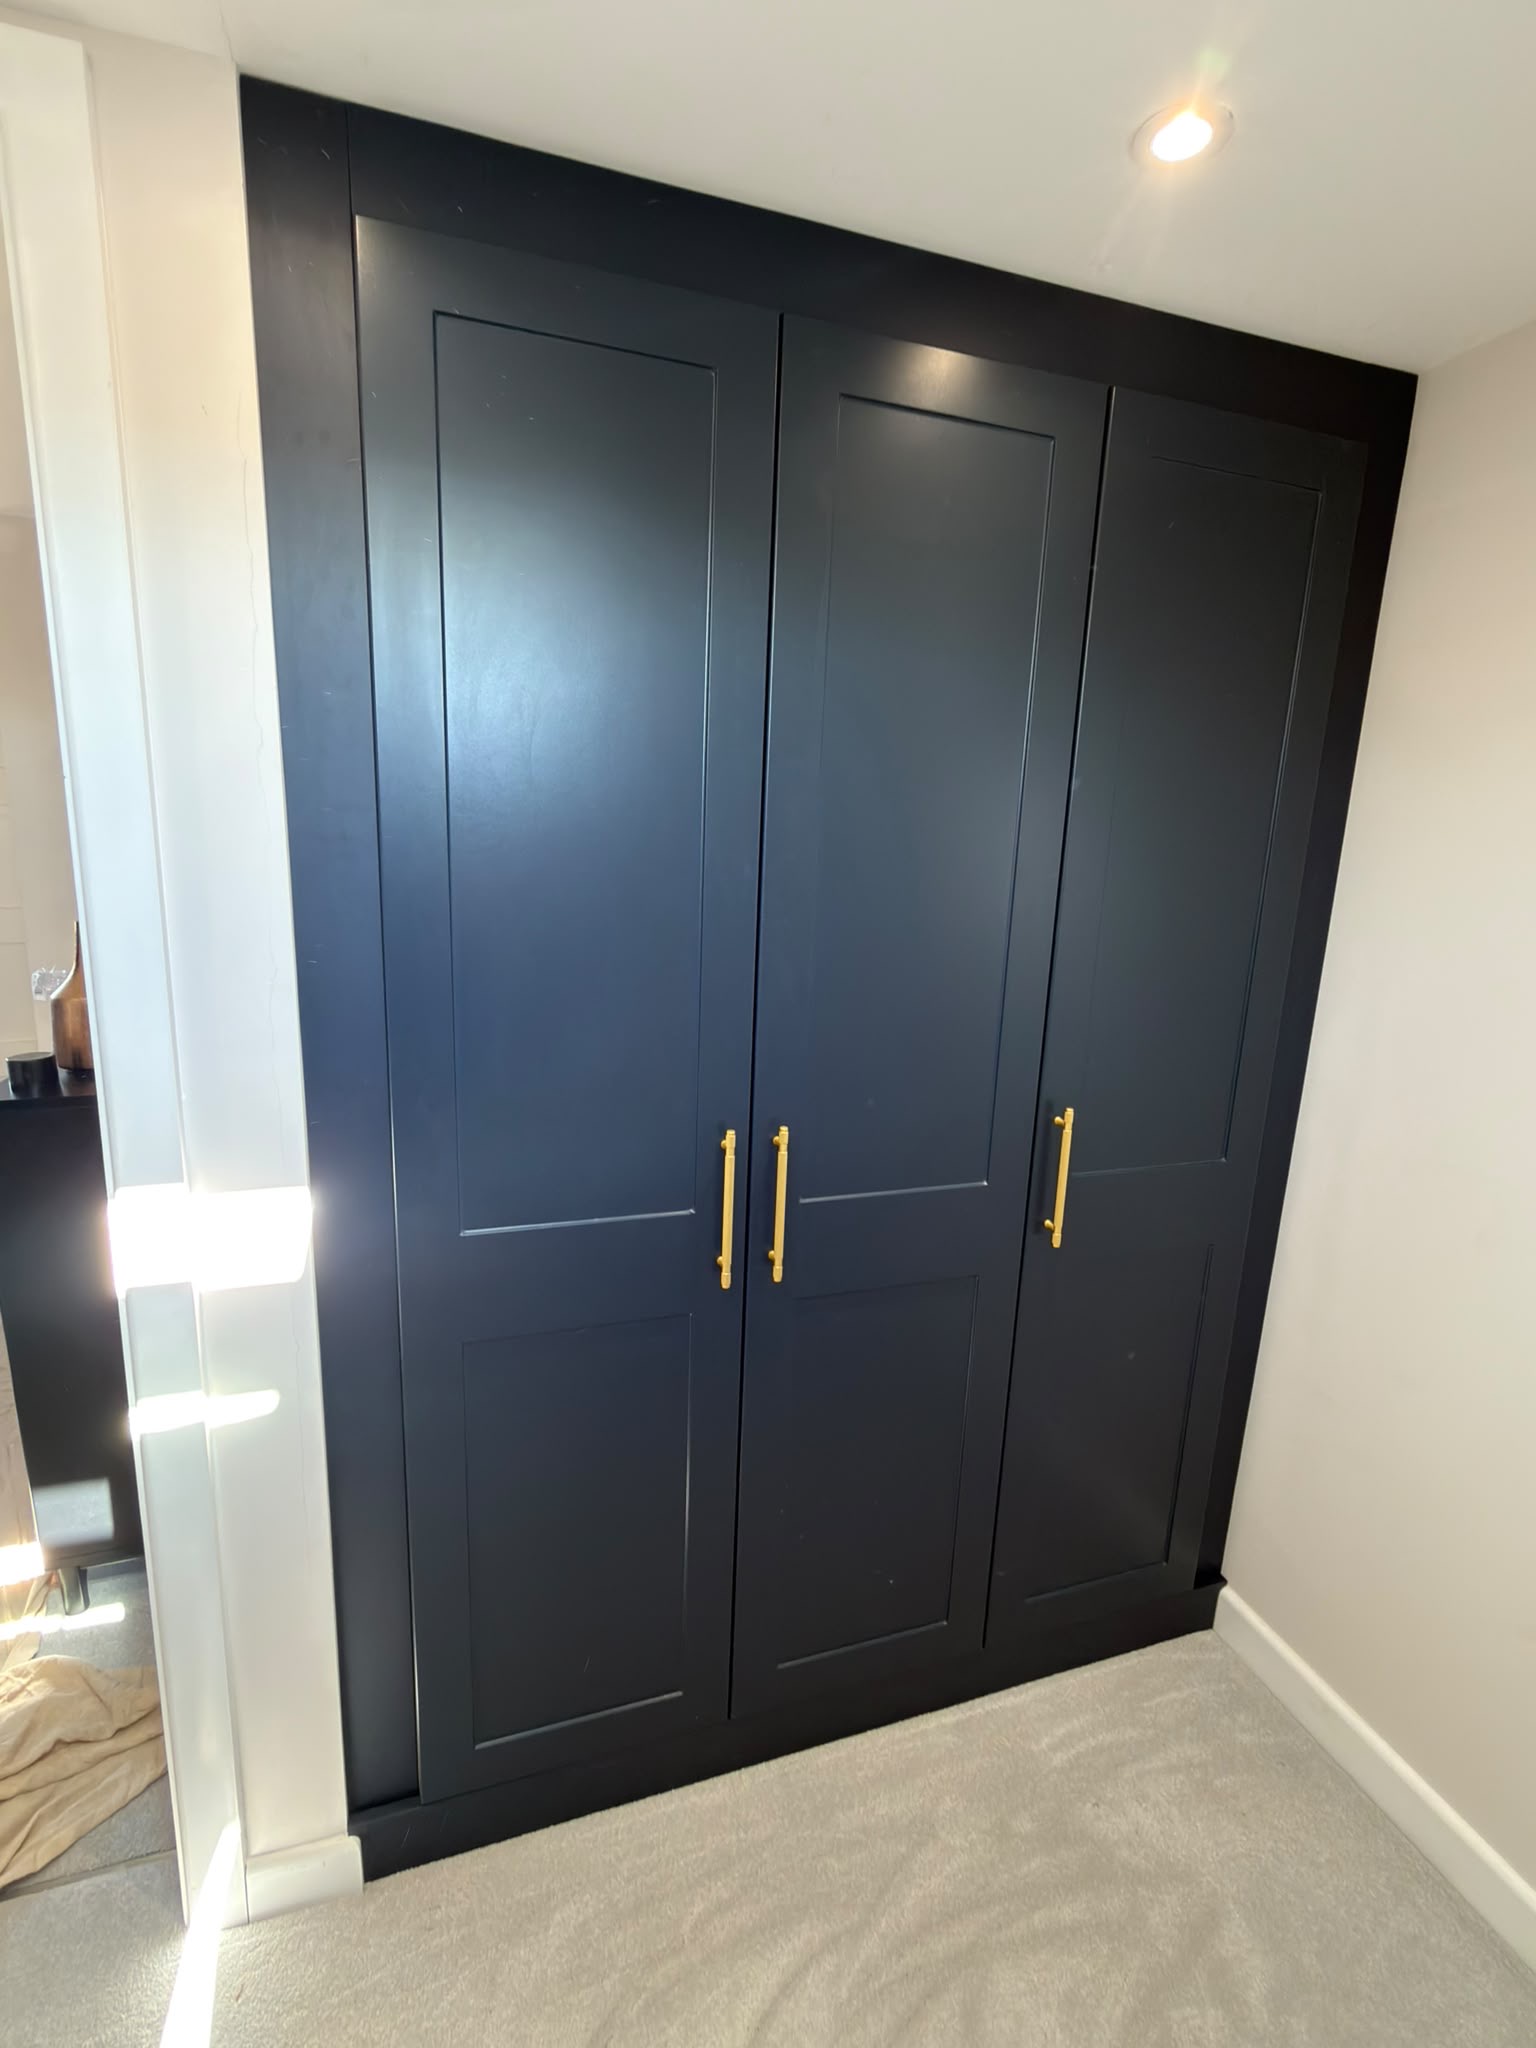
Inside This St Albans Shaker Fitted Wardrobe Project
The loft-conversion guest bedroom needed useful additional clothing storage within a relatively low and shallow alcove, while the made to measure design also had to keep the Rockingham shaker door proportions balanced.
Making a Shallow Loft Alcove Work Harder
This wardrobe was designed for a loft-conversion guest bedroom in St Albans, Hertfordshire. The room needed additional clothing storage for the customers, but the available alcove was relatively small and shallow. The loft wardrobe forms part of a wider three-bedroom fitted furniture project at the property. That wider project is continuing, so this page focuses only on the completed loft installation.
The room ceiling measured 2064mm. The finished wardrobes were made at 1960mm overall height, including a 100mm plinth, leaving approximately 100mm above for a neatly scribed finish to the low loft ceiling.
Depth needed just as much attention. The alcove was approximately 560mm deep, so the wardrobes were designed at 550mm depth. The back panel was positioned flush with the rear of the wardrobe construction, helping preserve as much usable internal space as possible for the hanging and shelving required inside.
The installation combines an 866mm double wardrobe with a 433mm single wardrobe. Both the cabinets and doors were made in bespoke sizes, allowing the shaker door proportions to look visually symmetrical within the narrow alcove instead of being dictated by standard-width modular cabinets.
The chosen Rockingham shaker fitted wardrobe range sits in Price Group 5 and is SFW's most popular shaker fitted wardrobe range, with a wide choice of shaker door designs, proportions and finishes. This project was finished in Indigo Blue with Lancaster Oak interiors and brushed knurled brass handles. Simply Fitted Wardrobes' full 18mm carcass construction includes 18mm sides, bases, tops and solid backs, giving the installation a complete fitted furniture construction.
A completed shaker fitted wardrobe installation within a loft-conversion guest bedroom.
Additional clothing storage designed for a room where the available wardrobe space was restricted.
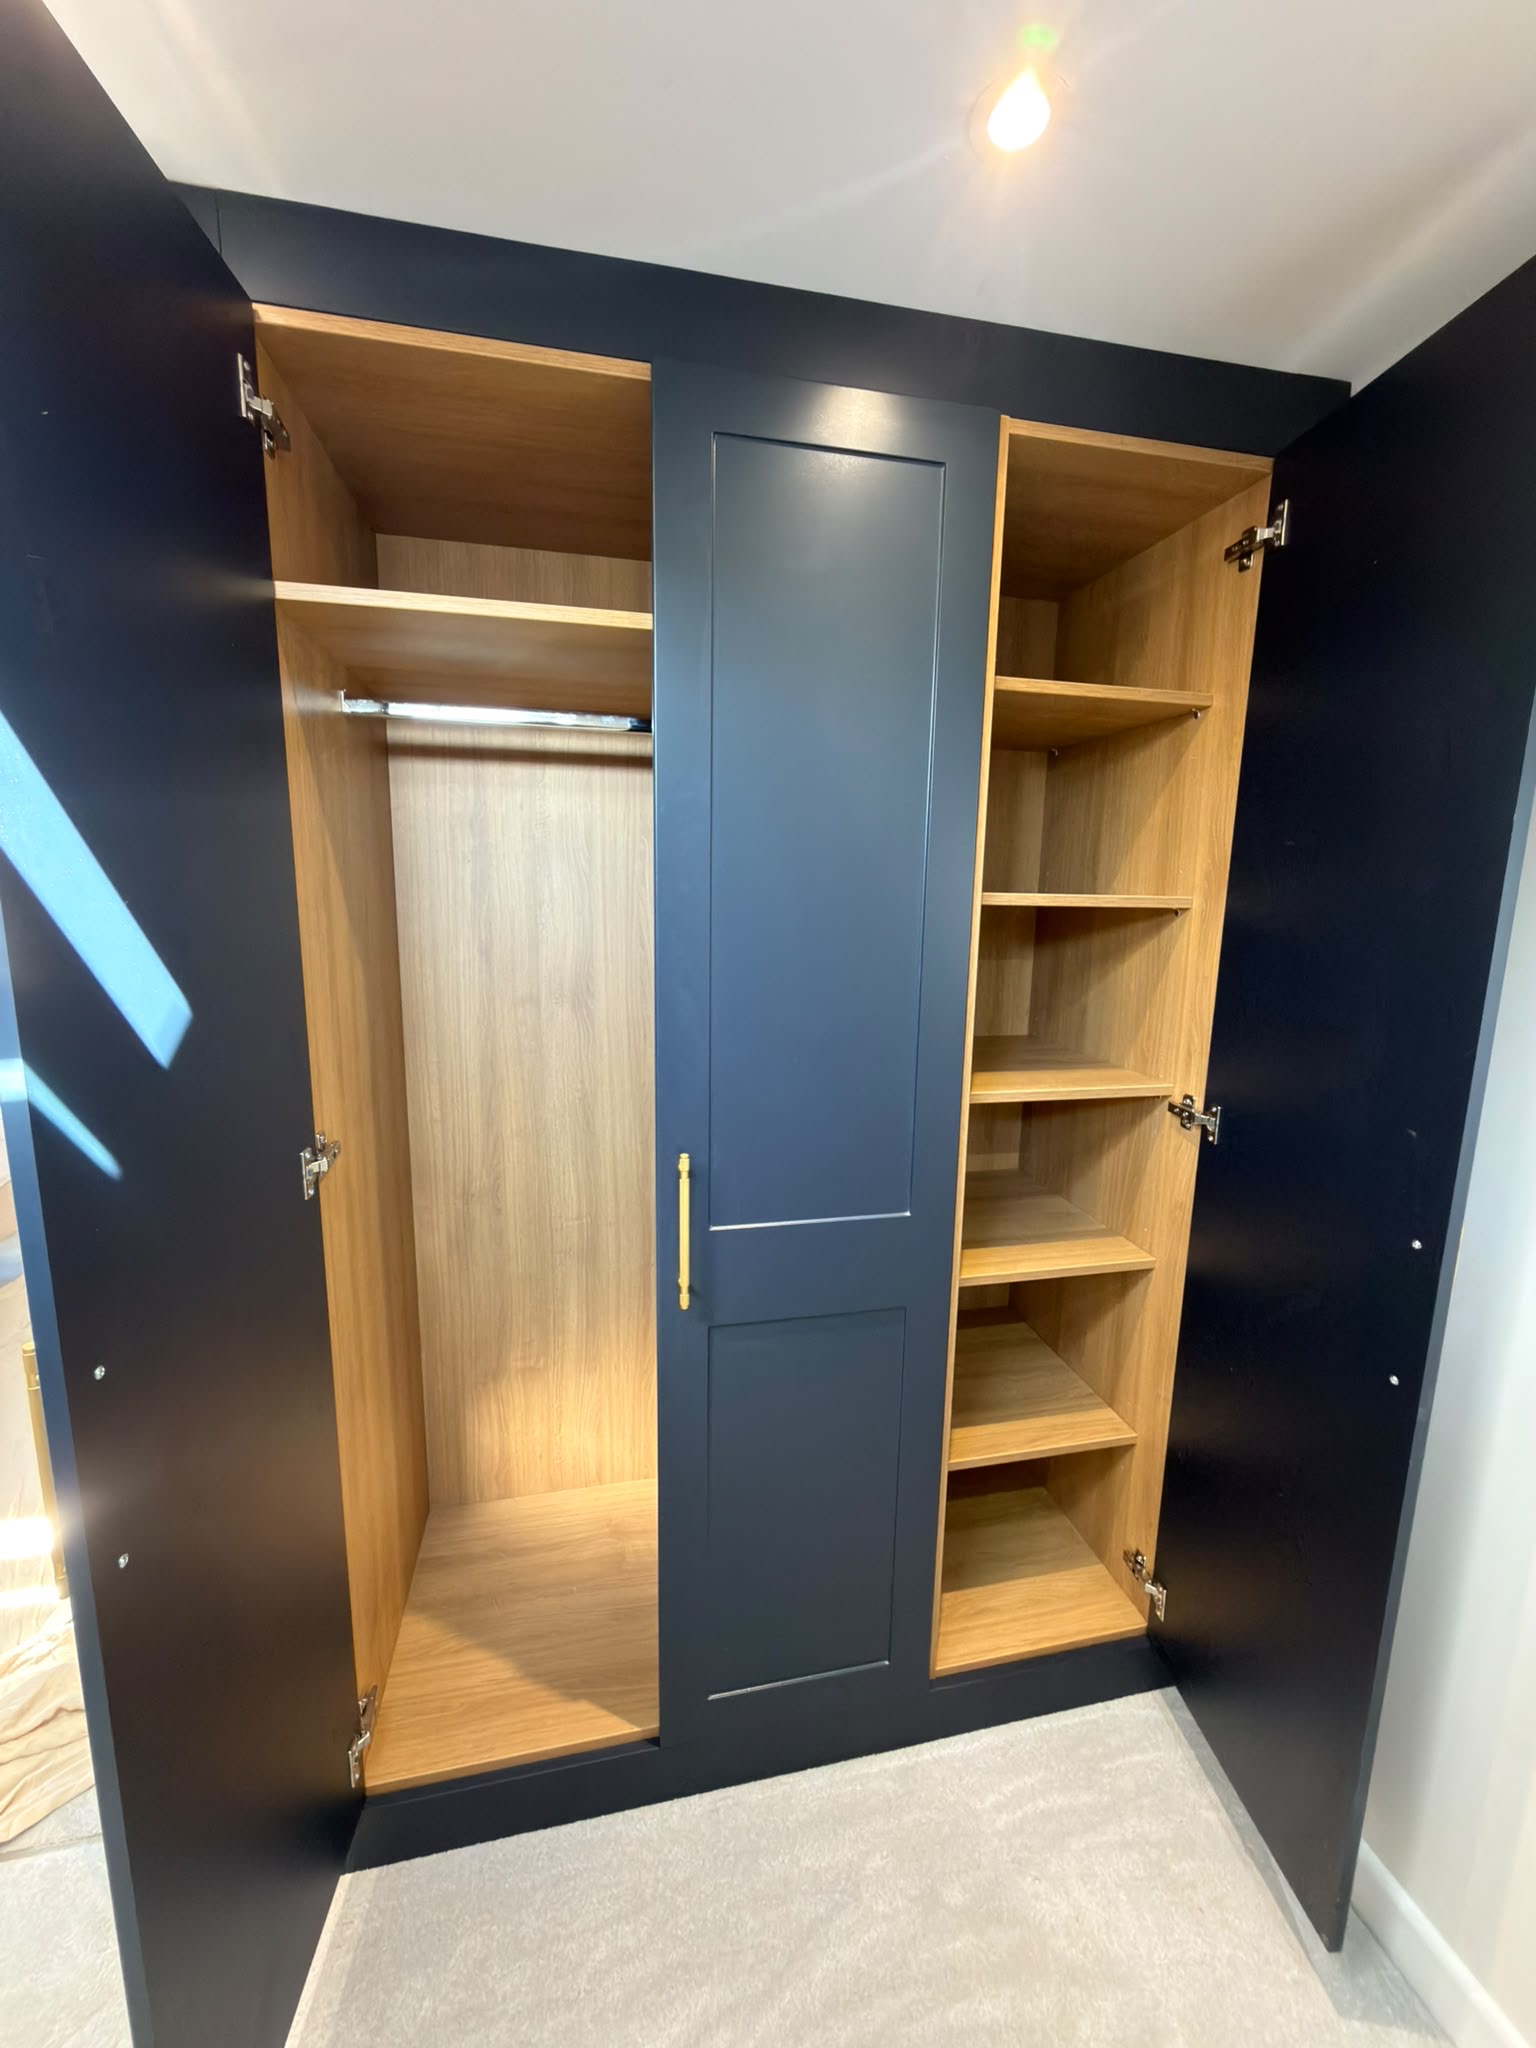
Indigo Blue shaker exterior with Lancaster Oak wardrobe interiors.
18mm sides, bases, tops and solid backs, finished externally with brushed knurled brass handles.
The wardrobe height includes a 100mm plinth, with approximately a 100mm ceiling scribe allowed above.
The back panel was kept flush to the rear to protect as much usable internal depth as possible.
Long hanging storage with one top shelf.
Five adjustable shelves for flexible folded-clothing storage.
Useful Additional Clothing Storage
The loft guest bedroom needed to provide overspill clothing storage without overwhelming the limited space. That meant making both hanging and shelf storage useful rather than simply fitting the largest cabinets that would physically fit.
Low Ceiling & Shallow Alcove
With a 2064mm ceiling and an alcove only approximately 560mm deep, the design needed careful control of both height and depth. Preserving internal space was particularly important because one section still needed practical long hanging.
Two Bespoke Wardrobe Widths
An 866mm double and 433mm single were made specifically for the alcove. The bespoke cabinet and door dimensions created balanced shaker proportions while dividing the interior naturally between hanging and adjustable shelving.
Planning the Depth Before the Interior
In a shallow room, the outside dimensions and the inside storage cannot be planned separately. This project shows why it is worth measuring the real alcove depth first, then deciding how hanging, shelves, carcass construction and the rear panel arrangement can work together. For more planning ideas, see our wardrobe interior options or explore our wider fitted wardrobe ranges.
Explore Wardrobe Ranges, Interiors & Fitted Wardrobes in St Albans
Explore the Rockingham shaker range, wardrobe interior options, real fitted wardrobe projects and local St Albans information when planning made to measure storage for your own bedroom.
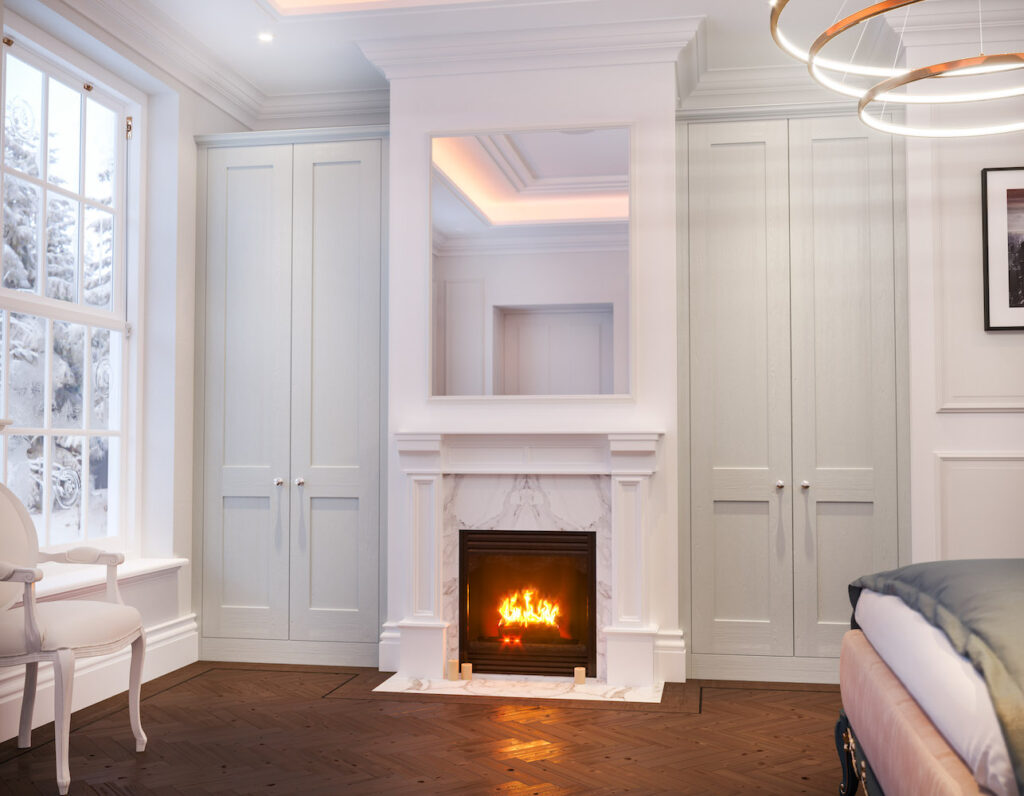
Explore the Rockingham Shaker Range
See the Price Group 5 Rockingham range used for this St Albans project and explore its wide choice of shaker door designs, proportions and finishes.
Fitted Wardrobes in St Albans
Explore made to measure fitted wardrobes and bedroom storage in St Albans, including solutions for loft bedrooms, alcoves and other spaces that need a bespoke fit.

Wardrobe Interior Options
Explore hanging space, shelving, drawers and different storage layouts when planning how your fitted wardrobes need to work day to day.
Explore Our Fitted Wardrobes
Learn more about made to measure fitted wardrobes designed around the dimensions, style and storage requirements of an individual room.
Browse Completed Fitted Wardrobe Projects
See more real installations with wardrobe finishes, interior layouts, project measurements and practical design decisions from completed fitted wardrobe projects.
Compare Our Fitted Wardrobe Ranges
Browse the wider fitted wardrobe collection and compare shaker, modern and other made to measure styles before choosing the right look for your room.
Looking for ideas for your own bedroom? Explore the Rockingham shaker fitted wardrobe range, compare wardrobe interior options, view fitted wardrobes in St Albans or browse more real fitted wardrobe projects.
Helpful Advice for Shallow Loft Fitted Wardrobes
This St Albans installation shows how careful measurements, bespoke wardrobe widths and an interior planned around the available depth can turn a compact loft alcove into practical hanging and shelving storage.
Planning Storage in a Shallow Loft Alcove
When a loft room has restricted space, it is important to work from the actual ceiling height and alcove depth rather than assuming a standard wardrobe size will be suitable.
Here, the alcove was approximately 560mm deep and the fitted wardrobes were designed at 550mm depth. Positioning the back panel flush with the rear of the wardrobe construction helped preserve as much of that limited internal depth as possible.
The room ceiling measured 2064mm, while the wardrobes were made at 1960mm overall including the 100mm plinth. This left approximately 100mm above for the ceiling scribe, allowing the installation to be finished neatly around the low loft ceiling.
The interior was then divided according to how the storage would be used: long hanging and a top shelf in the double wardrobe, with five adjustable shelves in the single wardrobe. For more planning ideas, explore our fitted wardrobe guide and wardrobe interiors.
On this project, keeping the back panel flush with the rear helped retain as much usable internal depth as possible within the 550mm wardrobe.
The 866mm double and 433mm single were sized specifically for the alcove so the shaker door proportions could remain visually balanced.
Long hanging and a top shelf were paired with a separate five-shelf section so both hanging and folded clothing could be stored in the same compact alcove.
Can fitted wardrobes work in a loft bedroom with a low ceiling?
Yes. On this St Albans project the room ceiling was 2064mm and the wardrobes were made at 1960mm overall height, including a 100mm plinth. This left approximately 100mm above for a neatly scribed finish to the loft ceiling.
Can fitted wardrobes be made shallower for a shallow alcove?
Yes. This alcove was approximately 560mm deep and the wardrobes were designed at 550mm depth. The back panel was positioned flush with the rear of the wardrobe construction to preserve as much usable internal depth as possible for the hanging and shelving storage.
Do fitted wardrobes have to use standard cabinet widths?
No. These wardrobes were made to measure as an 866mm double wardrobe and a 433mm single wardrobe. The wardrobe and door sizes were planned specifically for the alcove so the door proportions looked visually balanced rather than being dictated by standard-width modular cabinets.
Can hanging and shelving be combined across separate wardrobe sections?
Yes. The 866mm double wardrobe in this project has long hanging with one top shelf, while the 433mm single wardrobe has five adjustable shelves. Splitting the storage this way gave the customers both hanging and folded-clothing storage within the same shallow alcove.
How were these fitted wardrobes finished below the low ceiling?
The wardrobes were made at 1960mm overall height, including a 100mm plinth, beneath a 2064mm room ceiling. The design allowed for approximately a 100mm ceiling scribe above the wardrobes to create a neat fitted finish while keeping the supplied wardrobe height unchanged.
What construction was used for these St Albans fitted wardrobes?
Simply Fitted Wardrobes uses full 18mm carcass construction as standard, including 18mm sides, bases, tops and solid backs. On this project the back panel was positioned flush with the rear of the wardrobe construction so the shallow wardrobe retained as much usable internal depth as possible.
Planning Fitted Wardrobes for a Loft Room?
If you are planning shaker fitted wardrobes in St Albans, Hertfordshire or have a shallow loft alcove elsewhere, send us a photo and rough measurements. We can help you think through wardrobe depth, door proportions, interior layout and the most suitable made to measure design for the space.