

Fitted Wardrobes in Alton, Derbyshire
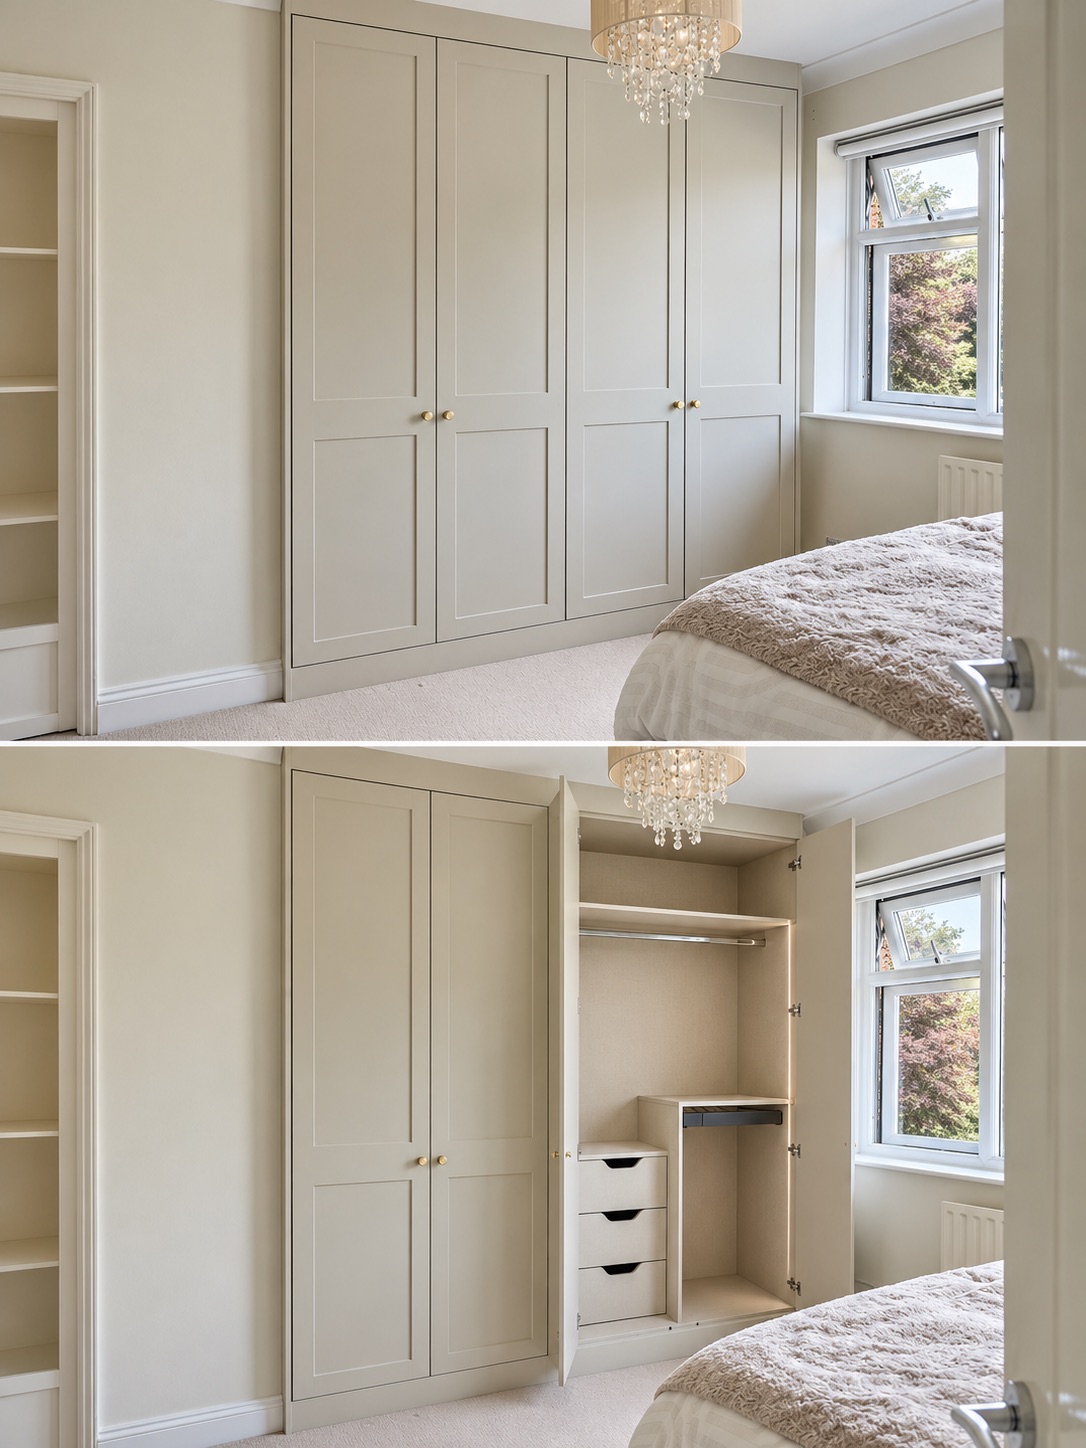
These fitted wardrobes in Alton, Derbyshire, combine Gloss Cashmere furniture in the master bedroom with Supermatt Cashmere wardrobes in two opposing alcoves leading towards the en suite. The Oulton range is paired with Egger Beige Textile interiors throughout.
Four 925 mm double wardrobes provide long hanging, double hanging and adjustable shelving in the bedroom. In the alcoves, matching pairs of 500 mm doors conceal different cabinet depths, keeping both fronts symmetrical around existing boxed pipework.
Simply Fitted Wardrobes removed the original built-ins and completed the new made to measure fitted wardrobes over two days. The doors were drilled ready for the customer to supply and fit his own handles.
Magnificent job done by the Team at SFW Ollie and Ben were extremely professional and the attention to detail and quality of the work was exceptional. Couldn't be more delighted with our new wardrobes and I highly recommend SFW if you want a great job done at a great price Thanks guys!
David Molyneux5-star Google review for this Alton, Derbyshire projectView David’s Google review profile
Cashmere Fitted Wardrobes in Derbyshire: The Design and Installation
From replacing original built-in wardrobes to concealing a boxed-in soil pipe, each part of this Alton project was designed around the actual room and the storage David needed.
From an Existing Design to an SFW Proposal
David found Simply Fitted Wardrobes online and read our reviews before sending us screenshots of a Sharps design. He asked us to prepare an equivalent proposal, without supplying Sharps’ price. We produced our own quotation and design, then visited the property to survey and measure the spaces once he was happy with the proposal.
The Sharps screenshots were customer-supplied design references. The photographs on this page show the furniture installed by Simply Fitted Wardrobes.
Simply Fitted Wardrobes installation. Gloss Cashmere master-bedroom furniture, photographed with the doors drilled ready for the customer’s own handles.
Removing the Original Built-in Wardrobes
The original wardrobes were formed from plaster and studwork, with ordinary internal house doors on their fronts. We removed them from the master bedroom and both alcoves on the route to the en suite, then installed the new furniture throughout those spaces.
The work took two days. On day one we removed the old built-ins and started the master-bedroom installation. On day two we finished the bedroom and fitted both alcove wardrobes.
Four Double Wardrobes in Gloss Cashmere
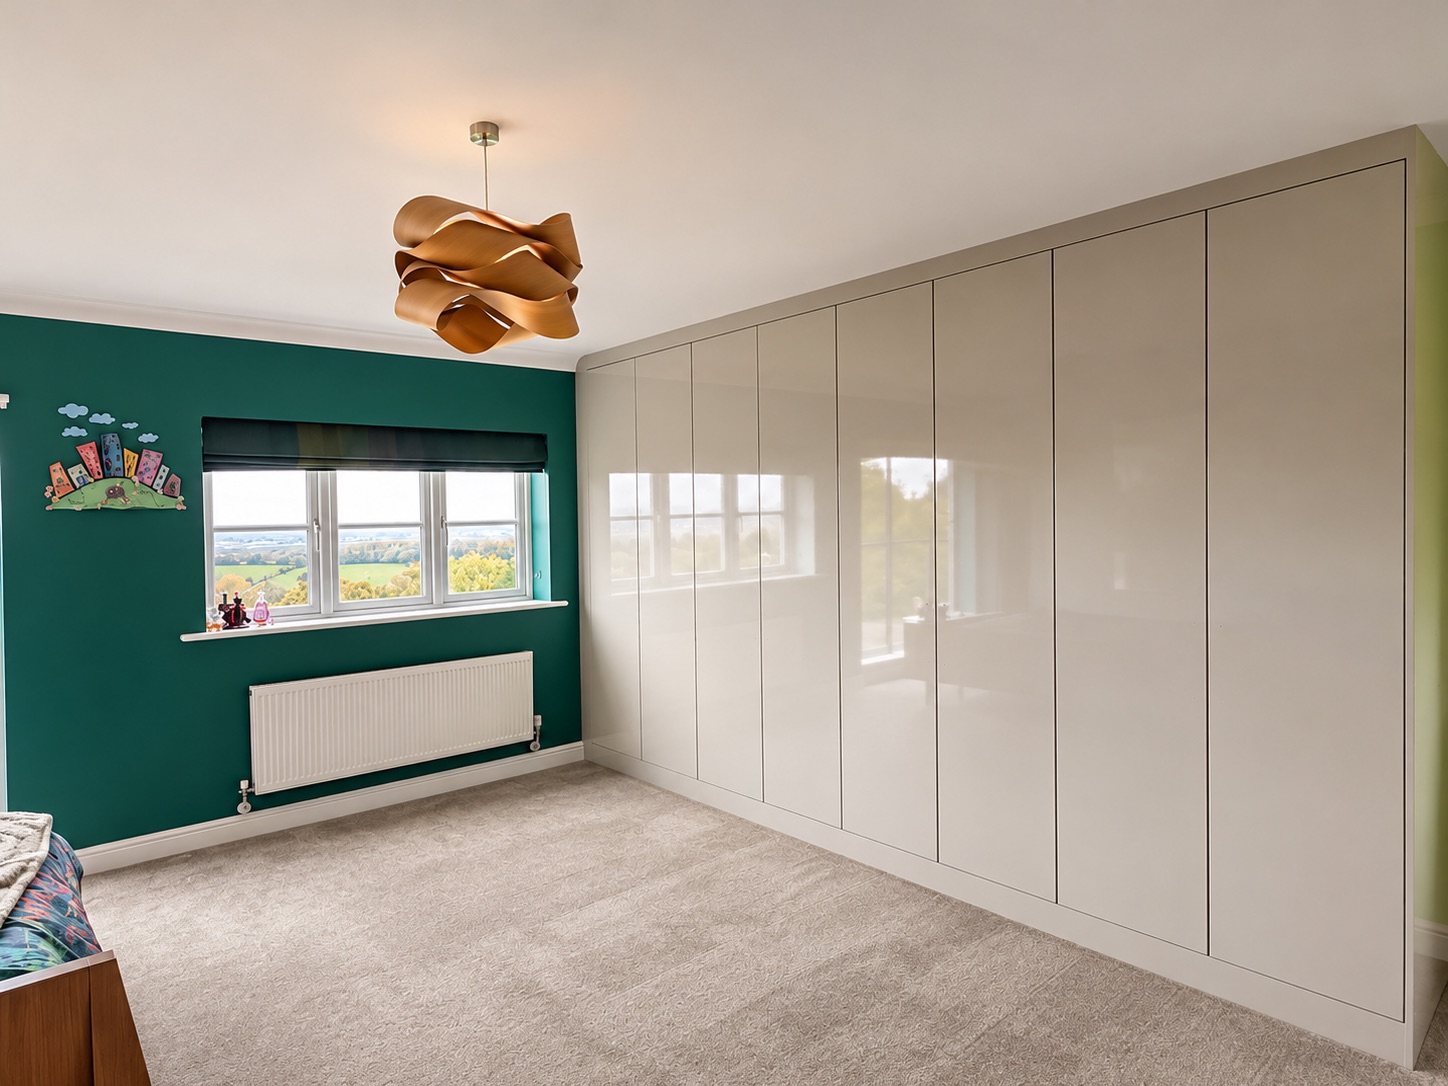
The master-bedroom run uses four double wardrobes, each 925 mm wide, in Oulton Gloss Cashmere. The room ceiling is 2,407 mm high; the furniture was made 2,300 mm high and 600 mm deep. Egger Beige Textile finishes the interiors.
From left to right, the first wardrobe has one fixed shelf with long hanging below. The second has five adjustable shelves. Each of the two wardrobes on the right has one fixed top shelf with double hanging below. These wardrobe interior layouts give separate space for longer garments, folded clothes and shorter hanging items.
Matching Alcove Fronts Around Boxed Pipework
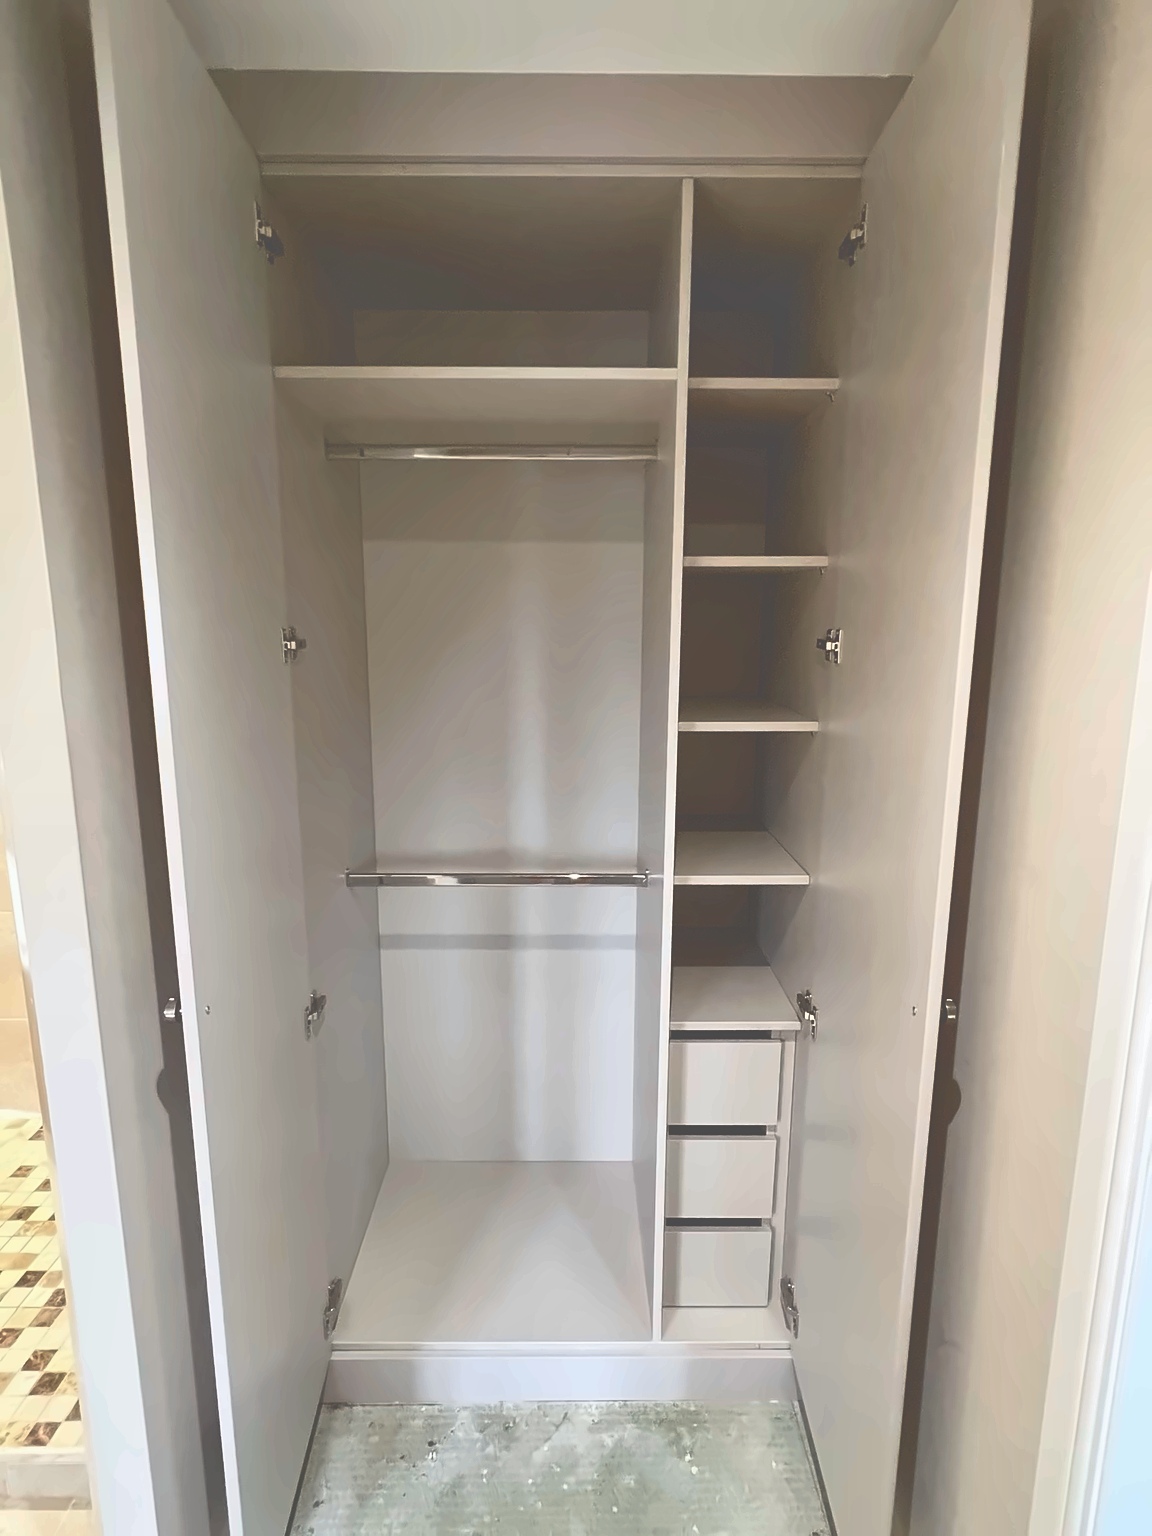
Both alcoves have a 1,000 mm frontage with two 500 mm doors in Oulton Supermatt Cashmere. One contains a single 1,000 mm wide, 600 mm deep wardrobe. A full-height division separates 700 mm of double hanging on the left from a 300 mm section with four adjustable shelves and a three-drawer internal chest on the right.
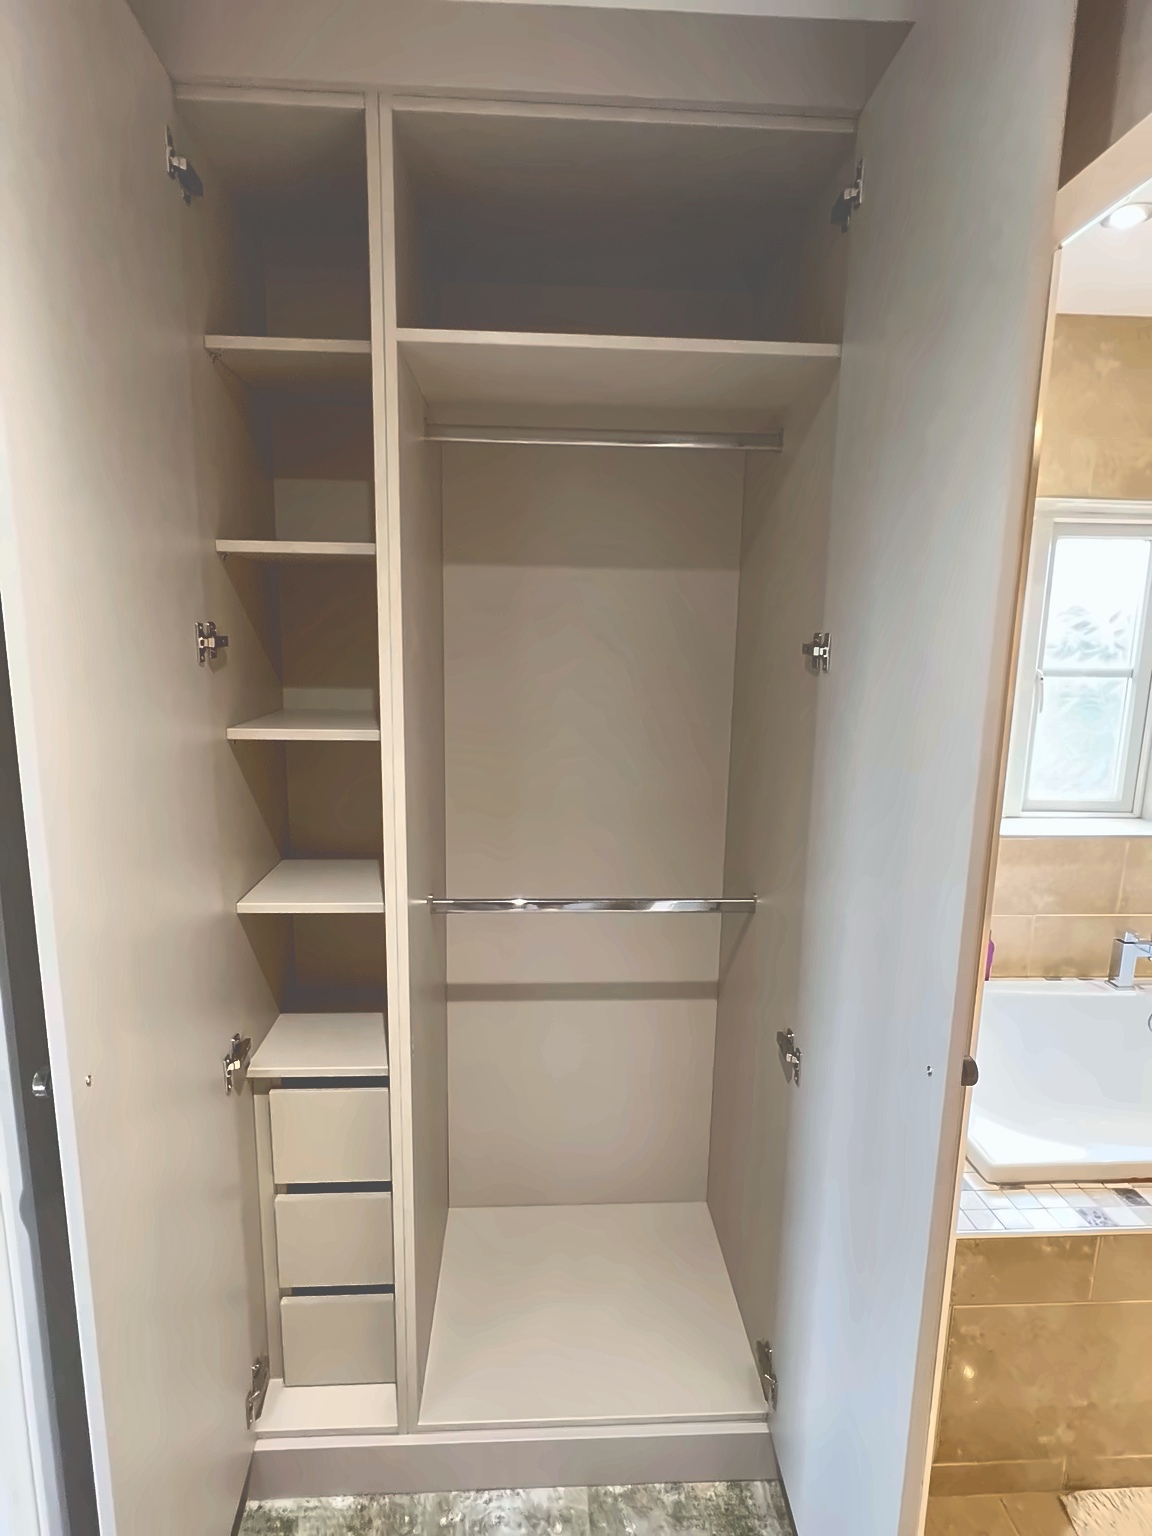
The opposite alcove contains a boxed-in soil vent pipe. Here we used a 300 mm wide cabinet at 300 mm depth on the left, beside a 700 mm wide cabinet at 600 mm depth on the right. The shallow section has four adjustable shelves and a shallow drawer chest; the deeper section has a fixed top shelf with double hanging below.
A 500 mm door is hung on each cabinet, so the two doors meet in the same position as those opposite. The cabinet widths and depths differ behind the fronts, while the finished door line remains flush and symmetrical.
The furniture uses our full 18 mm carcass construction, with sides, bases, tops and solid backs. We drilled the doors to suit David’s own handles, which he was supplying and fitting after our installation. The photographs show the wardrobes with the doors drilled and awaiting the customer’s handles.
Master bedroom and two alcoves leading towards the en suite.
Made to measure furniture with individually planned interiors.
Gloss fronts across the four double wardrobes.
Matching door fronts on the opposing alcoves.
The same interior finish throughout the furniture.
Confirmed floor-to-ceiling room measurement.
Wardrobe height selected for this room.
Standard depth of 600 mm, with one shallow cabinet around the pipe boxing.
Long hanging, adjustable shelving and two double-hanging wardrobes.
Matching 1,000 mm fronts conceal different cabinet arrangements.
Doors drilled to suit; handles were not on site at completion.
Original built-ins removed and new furniture fitted in the bedroom and both alcoves.
Four Gloss Cashmere Double Wardrobes
The main run combines long hanging, five adjustable shelves and two double-hanging wardrobes. Each cabinet is 925 mm wide, with Egger Beige Textile inside and doors drilled for the customer’s handles.
A Divided 1,000 mm Wardrobe
At 600 mm deep, this alcove wardrobe has a full-height division: double hanging on the left, with four adjustable shelves and a three-drawer chest on the right.
Different Depths, Matching Fronts
A shallow 300 mm cabinet sits beside a 700 mm wide, full-depth hanging cabinet. Two 500 mm doors keep the frontage flush and symmetrical with the wardrobe opposite.
Plan the Inside as Carefully as the Door Fronts
Matching doors do not require identical cabinets behind them. This project keeps two opposing alcoves visually balanced while using different depths to work around existing pipe boxing. A survey establishes the available space; the hanging, shelf and drawer arrangement can then be planned around it. Our fitted wardrobe guide explains more of the choices involved.
Explore Fitted Wardrobe Styles, Interiors and Projects
Compare door finishes, plan the storage behind them and explore more completed fitted wardrobe installations.
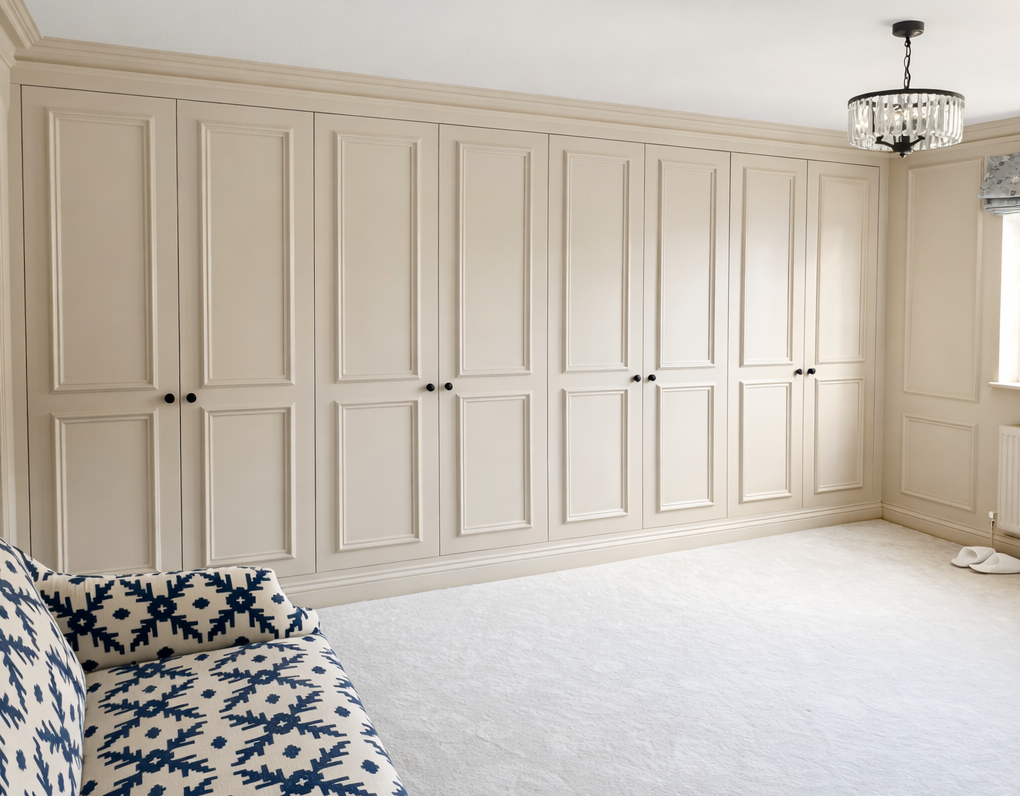
Explore Our Fitted Wardrobes
Discover how we design, manufacture and install made to measure fitted wardrobes for individual rooms.

Wardrobe Interior Options
Explore hanging, internal drawers and adjustable shelving, with ideas for planning the space behind the doors.
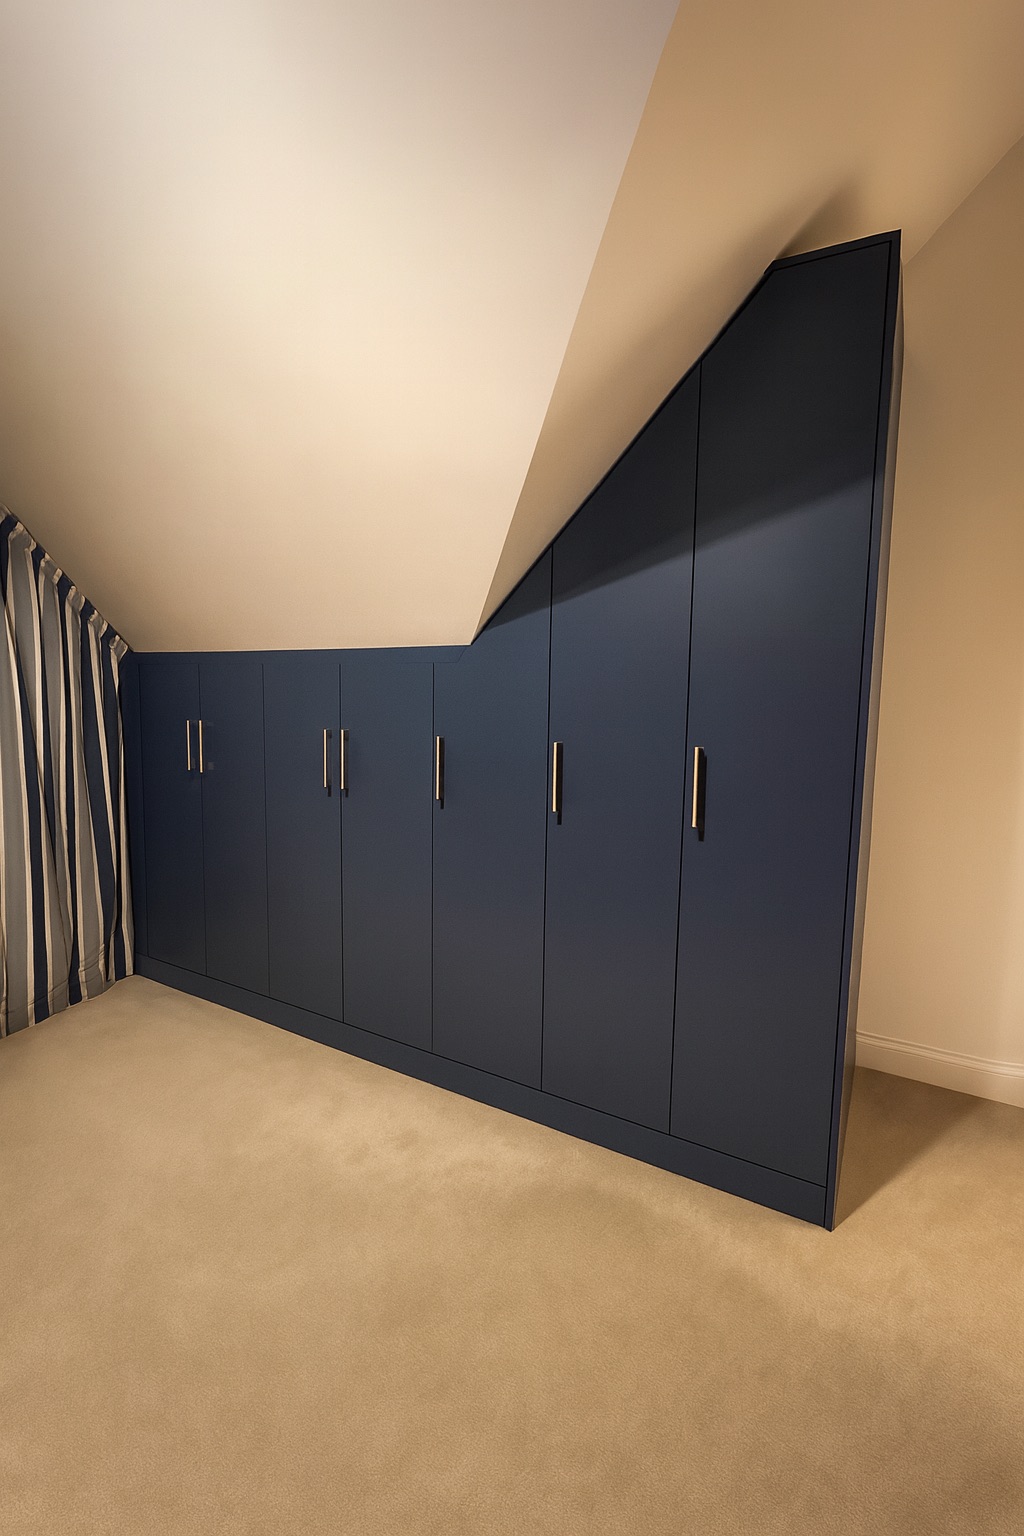
Browse Real Fitted Wardrobe Projects
See finished wardrobes in real homes, with different room layouts, finishes and storage requirements.
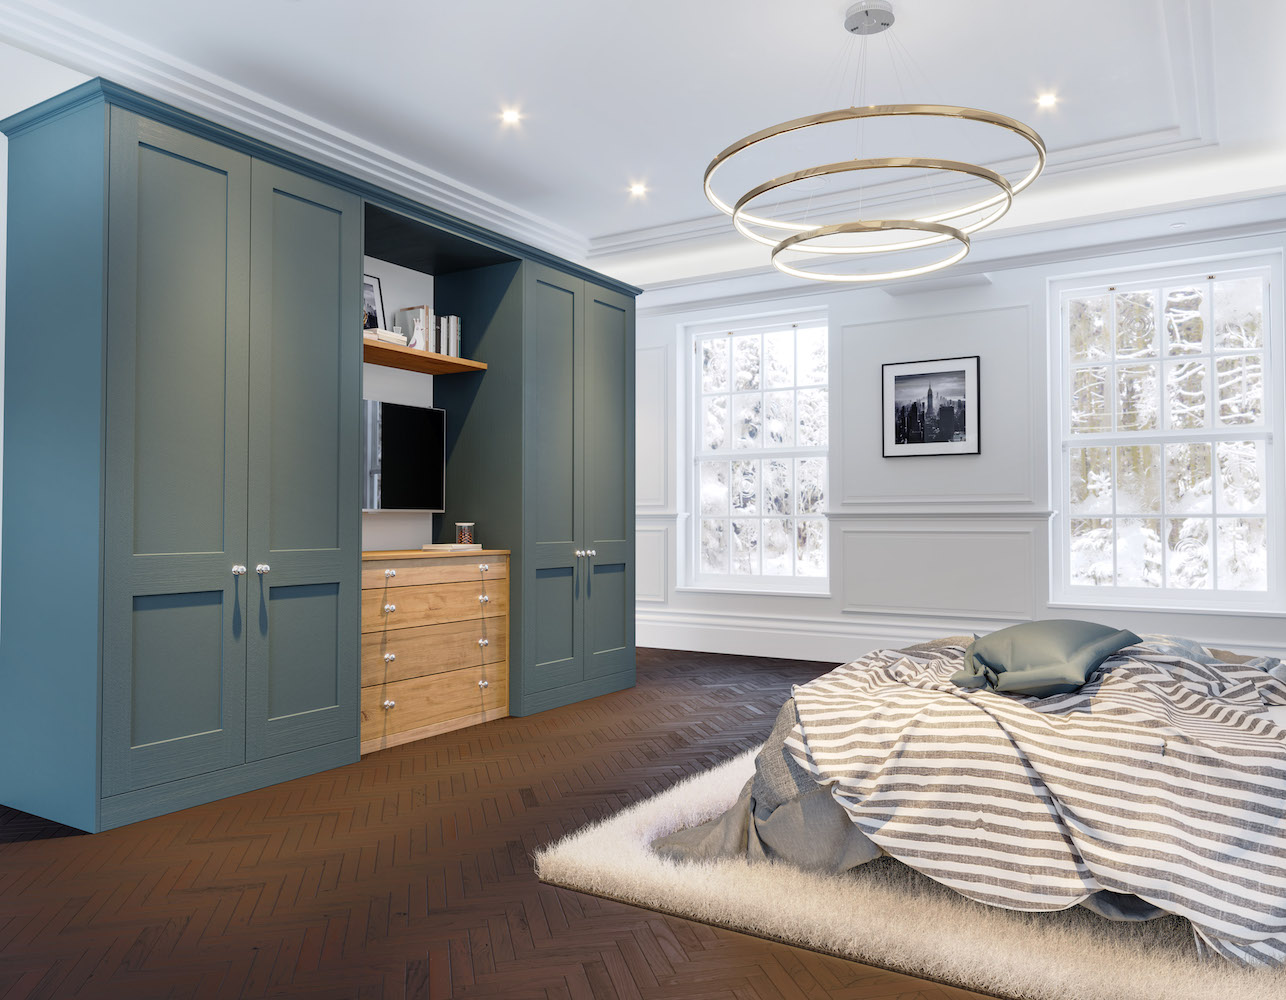
View All Fitted Wardrobe Ranges
Compare contemporary and more detailed door styles before choosing the finish for your room.
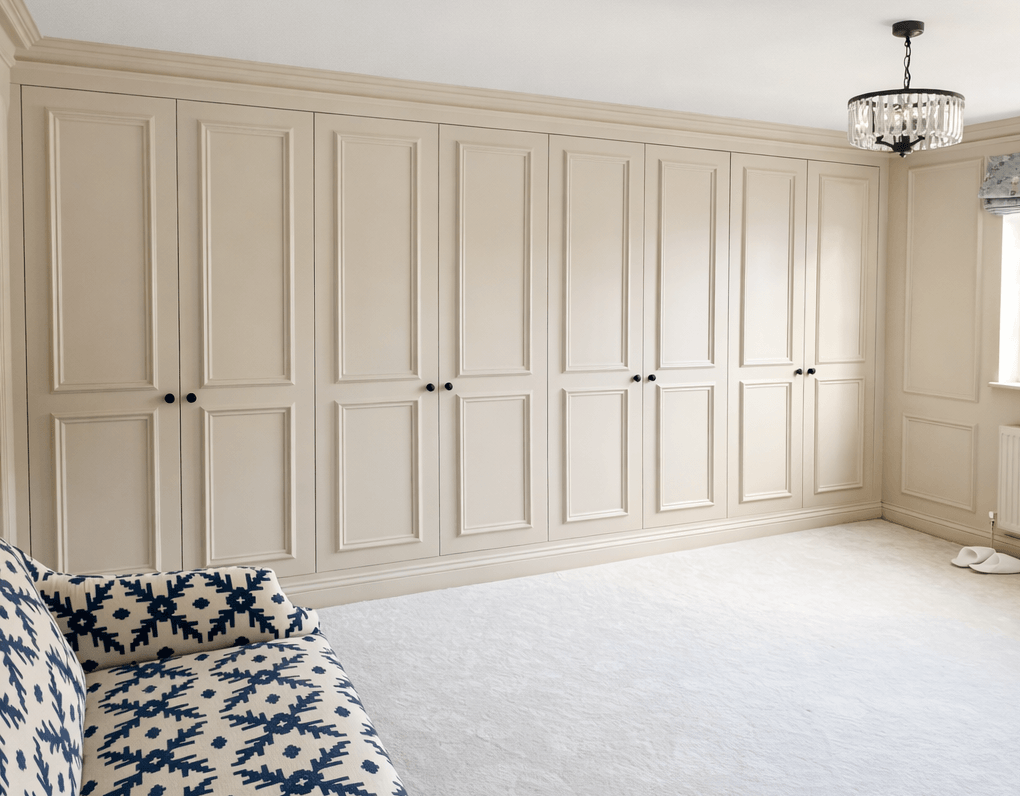
Fitted Wardrobe Planning Guide
Read practical guidance on planning fitted wardrobes, choosing interiors and preparing for a quotation.
More Alcove Wardrobe Ideas
See a completed Mussel alcove installation in Bishop’s Stortford, with storage planned around its bedroom setting.
Start with the storage you need, then compare wardrobe styles and finishes. You can browse real completed projects or use the cost guide to understand what affects a fitted quotation.
Alcove Wardrobe Planning: Advice and Project FAQs
Practical answers about replacing built-in wardrobes, matching alcove fronts, cabinet depths, finishes and the installation process.
Matching Fronts Begin with the Room Behind Them
Two alcoves can look similar from the bedroom while offering different usable space inside. Boxed pipework affects cabinet depth as well as width, so the doors and storage need to be planned together.
In David’s room, one alcove accepted a full-depth 1,000 mm wardrobe. The other needed a shallow 300 mm section beside a deeper 700 mm cabinet. Equal-width door fronts created the symmetry; different cabinet sizes made the interiors work.
A depth of 300 mm can accommodate shelving and a shallow drawer chest in this design, while the 600 mm section provides the hanging space. The furniture is a full carcass build with 18 mm sides, bases, tops and solid backs.
When asking for a quotation, include photographs of existing cupboards and boxed pipework, along with approximate room measurements. Mention any removal work and whether you will supply your own handles. Our fitted wardrobe cost guide explains the main factors that influence a quotation.
The cabinet layout must account for existing boxing, room dimensions and the depth available for storage.
Here the shallow section holds shelves and drawers, while the deeper sections provide hanging space.
This project included removing the original built-ins. The customer was supplying and fitting his own handles.
Have you installed fitted wardrobes in Alton, Derbyshire?
Yes. This completed Alton project includes a master-bedroom wardrobe run and two alcoves leading towards the en suite. To discuss a project in your area, send Simply Fitted Wardrobes your postcode, room photographs and approximate measurements.
Which range and finishes were used?
The project uses the Oulton range in Gloss Cashmere for the master bedroom and Supermatt Cashmere for the alcove fronts. The interiors are finished in Egger Beige Textile throughout.
What are the master-bedroom wardrobe dimensions?
The room has a ceiling height of 2,407 mm. The wardrobe furniture is 2,300 mm high and 600 mm deep, with four double wardrobes each 925 mm wide. These cabinet widths do not state the room’s wall width or the overall width including fitting allowances.
How is the main wardrobe run arranged inside?
From left to right, the first 925 mm wardrobe has one fixed shelf with long hanging below. The second has five adjustable shelves. The third and fourth each have one fixed top shelf with double hanging below.
How do the alcoves look symmetrical around the boxed soil pipe?
Both alcoves have a 1,000 mm frontage with two 500 mm doors. One uses a 1,000 mm wide wardrobe at 600 mm depth. The other combines a 300 mm wide cabinet at 300 mm depth with a 700 mm wide cabinet at 600 mm depth to accommodate the boxed-in soil vent pipe. A 500 mm door is hung on each cabinet, keeping the fronts flush and matching the opposite alcove.
What storage is inside the two alcove wardrobes?
The full-depth 1,000 mm wardrobe has a full-height division, with 700 mm of double hanging on the left and a 300 mm section containing four adjustable shelves and a three-drawer internal chest on the right. In the alcove with pipe boxing, the shallow 300 mm cabinet contains four adjustable shelves and a shallow drawer chest. Its neighbouring 700 mm cabinet has one fixed top shelf with double hanging below.
Did you remove the old wardrobes, and how long did the work take?
Yes. We removed the original plaster-and-studwork wardrobes from the master bedroom and both alcoves. Day one covered removal and the start of the master-bedroom installation. Day two covered completion of the master bedroom and both alcove wardrobes. The two-day duration applies to this project; timing for another installation depends on its agreed scope.
Why are there no handles fitted in the photographs?
The customer was supplying and fitting his own handles after our installation. We drilled the doors to suit those handles, but they were not on site when we finished. The photographs show the wardrobes with the doors drilled and awaiting the customer’s handles.
Can I send an existing wardrobe design when requesting a quotation?
Yes. David supplied Sharps design screenshots when asking for an SFW proposal, without providing Sharps’ price. We prepared our own quotation and design, then surveyed the property. You can send your design ideas, room photographs, approximate dimensions and postcode on WhatsApp. A quotation will reflect the agreed SFW specification and scope; the fitted wardrobe cost guide explains the main price factors.
Planning Fitted Wardrobes in Derbyshire?
Send your room photographs, approximate measurements and postcode on WhatsApp. Include any existing design ideas, cupboards to remove or boxed pipework, and we can discuss a made to measure proposal for your space.