

Fitted Wardrobes for Sloping & Angled Ceilings
Awkward angles shouldn't mean wasted space. We design and install truly made-to-measure fitted wardrobes for sloping ceilings, including angled wardrobes, loft fitted wardrobes and bespoke storage beneath the eaves. Every wardrobe is built around your room, not standard cabinet sizes.
Have room photos and approximate measurements? Send them over and we'll help you explore what's possible.
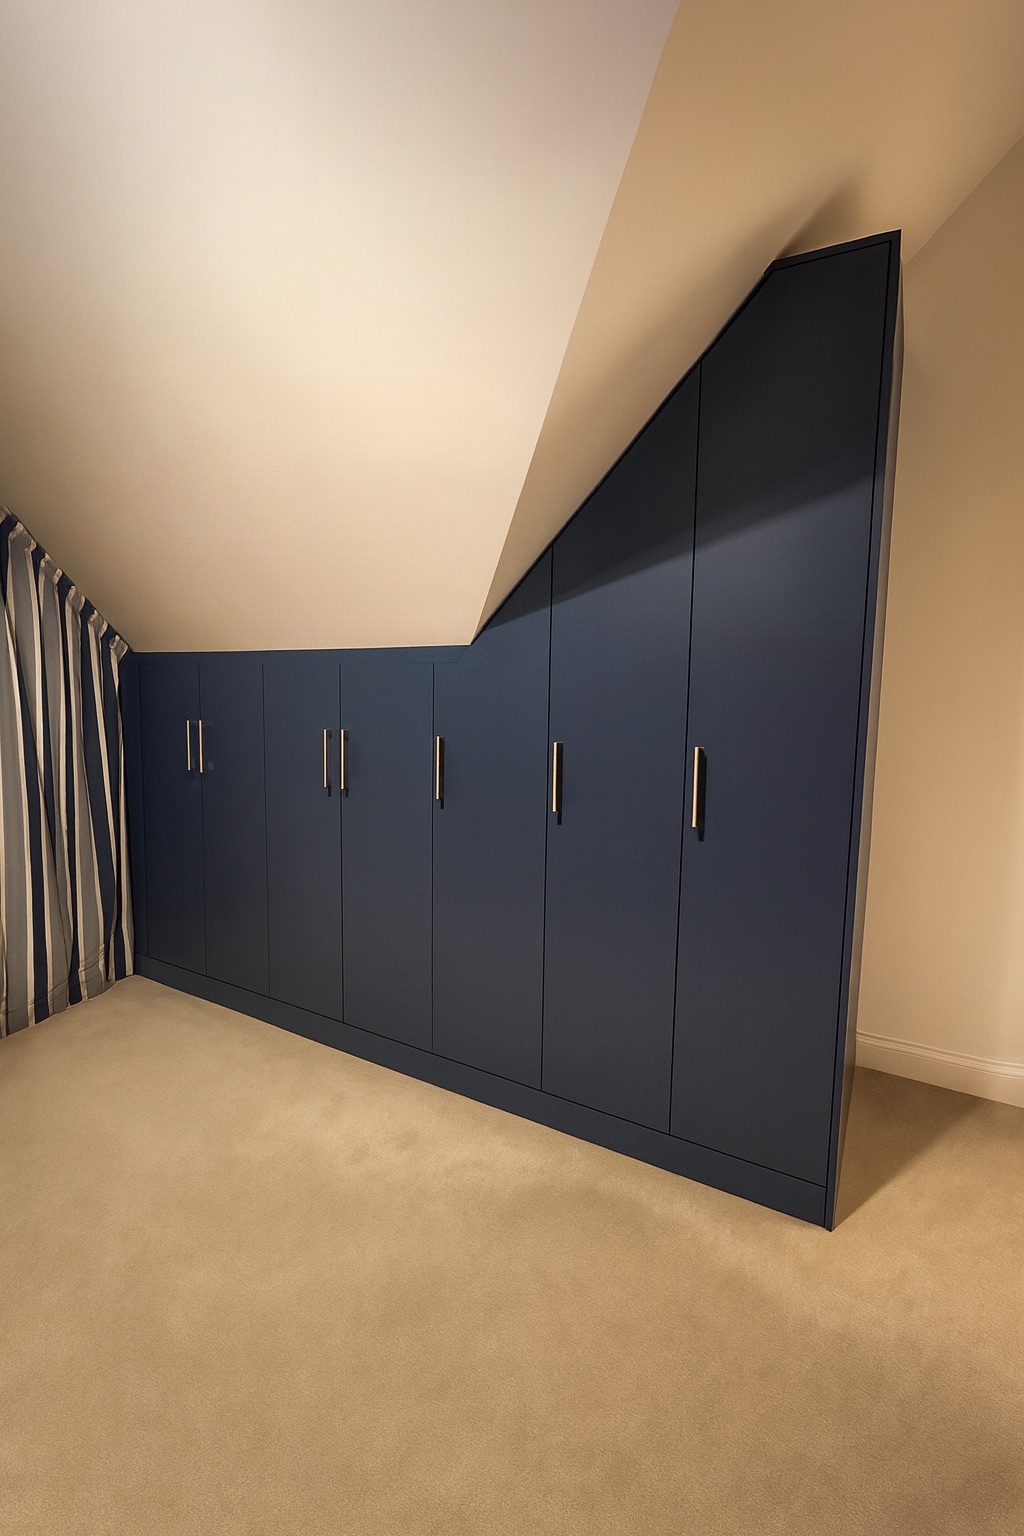
Fitted Wardrobes Designed Around Every Angle
Every sloping ceiling is different, which is why standard wardrobe sizes rarely make the most of the available space. Whether you're furnishing a loft conversion, working around a pitched bedroom ceiling or looking for storage beneath the eaves, we can design fitted furniture around your room's actual dimensions and storage requirements.
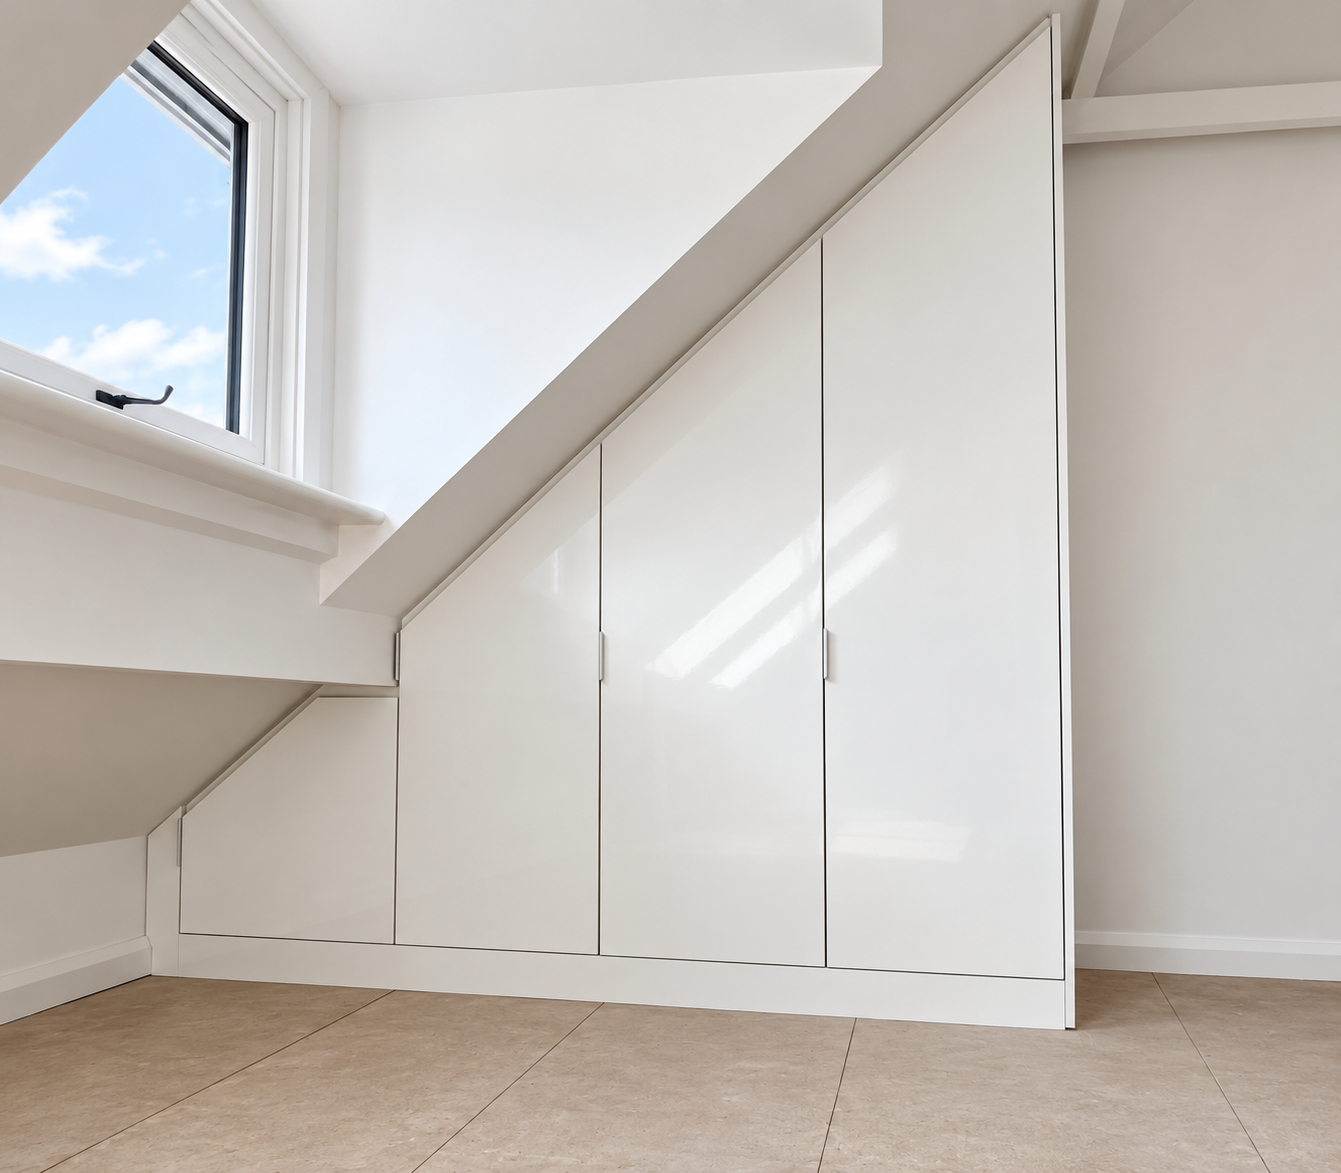
Angled Fitted Wardrobes
When the ceiling slopes across a bedroom, we can shape the wardrobes to work with the changing height. This can include angled wardrobe doors, shorter sections beneath the lowest part of the ceiling and taller storage where space allows.
In our Walberswick cottage installation, several angled wardrobes were designed around the roofline, alongside additional low-level storage.
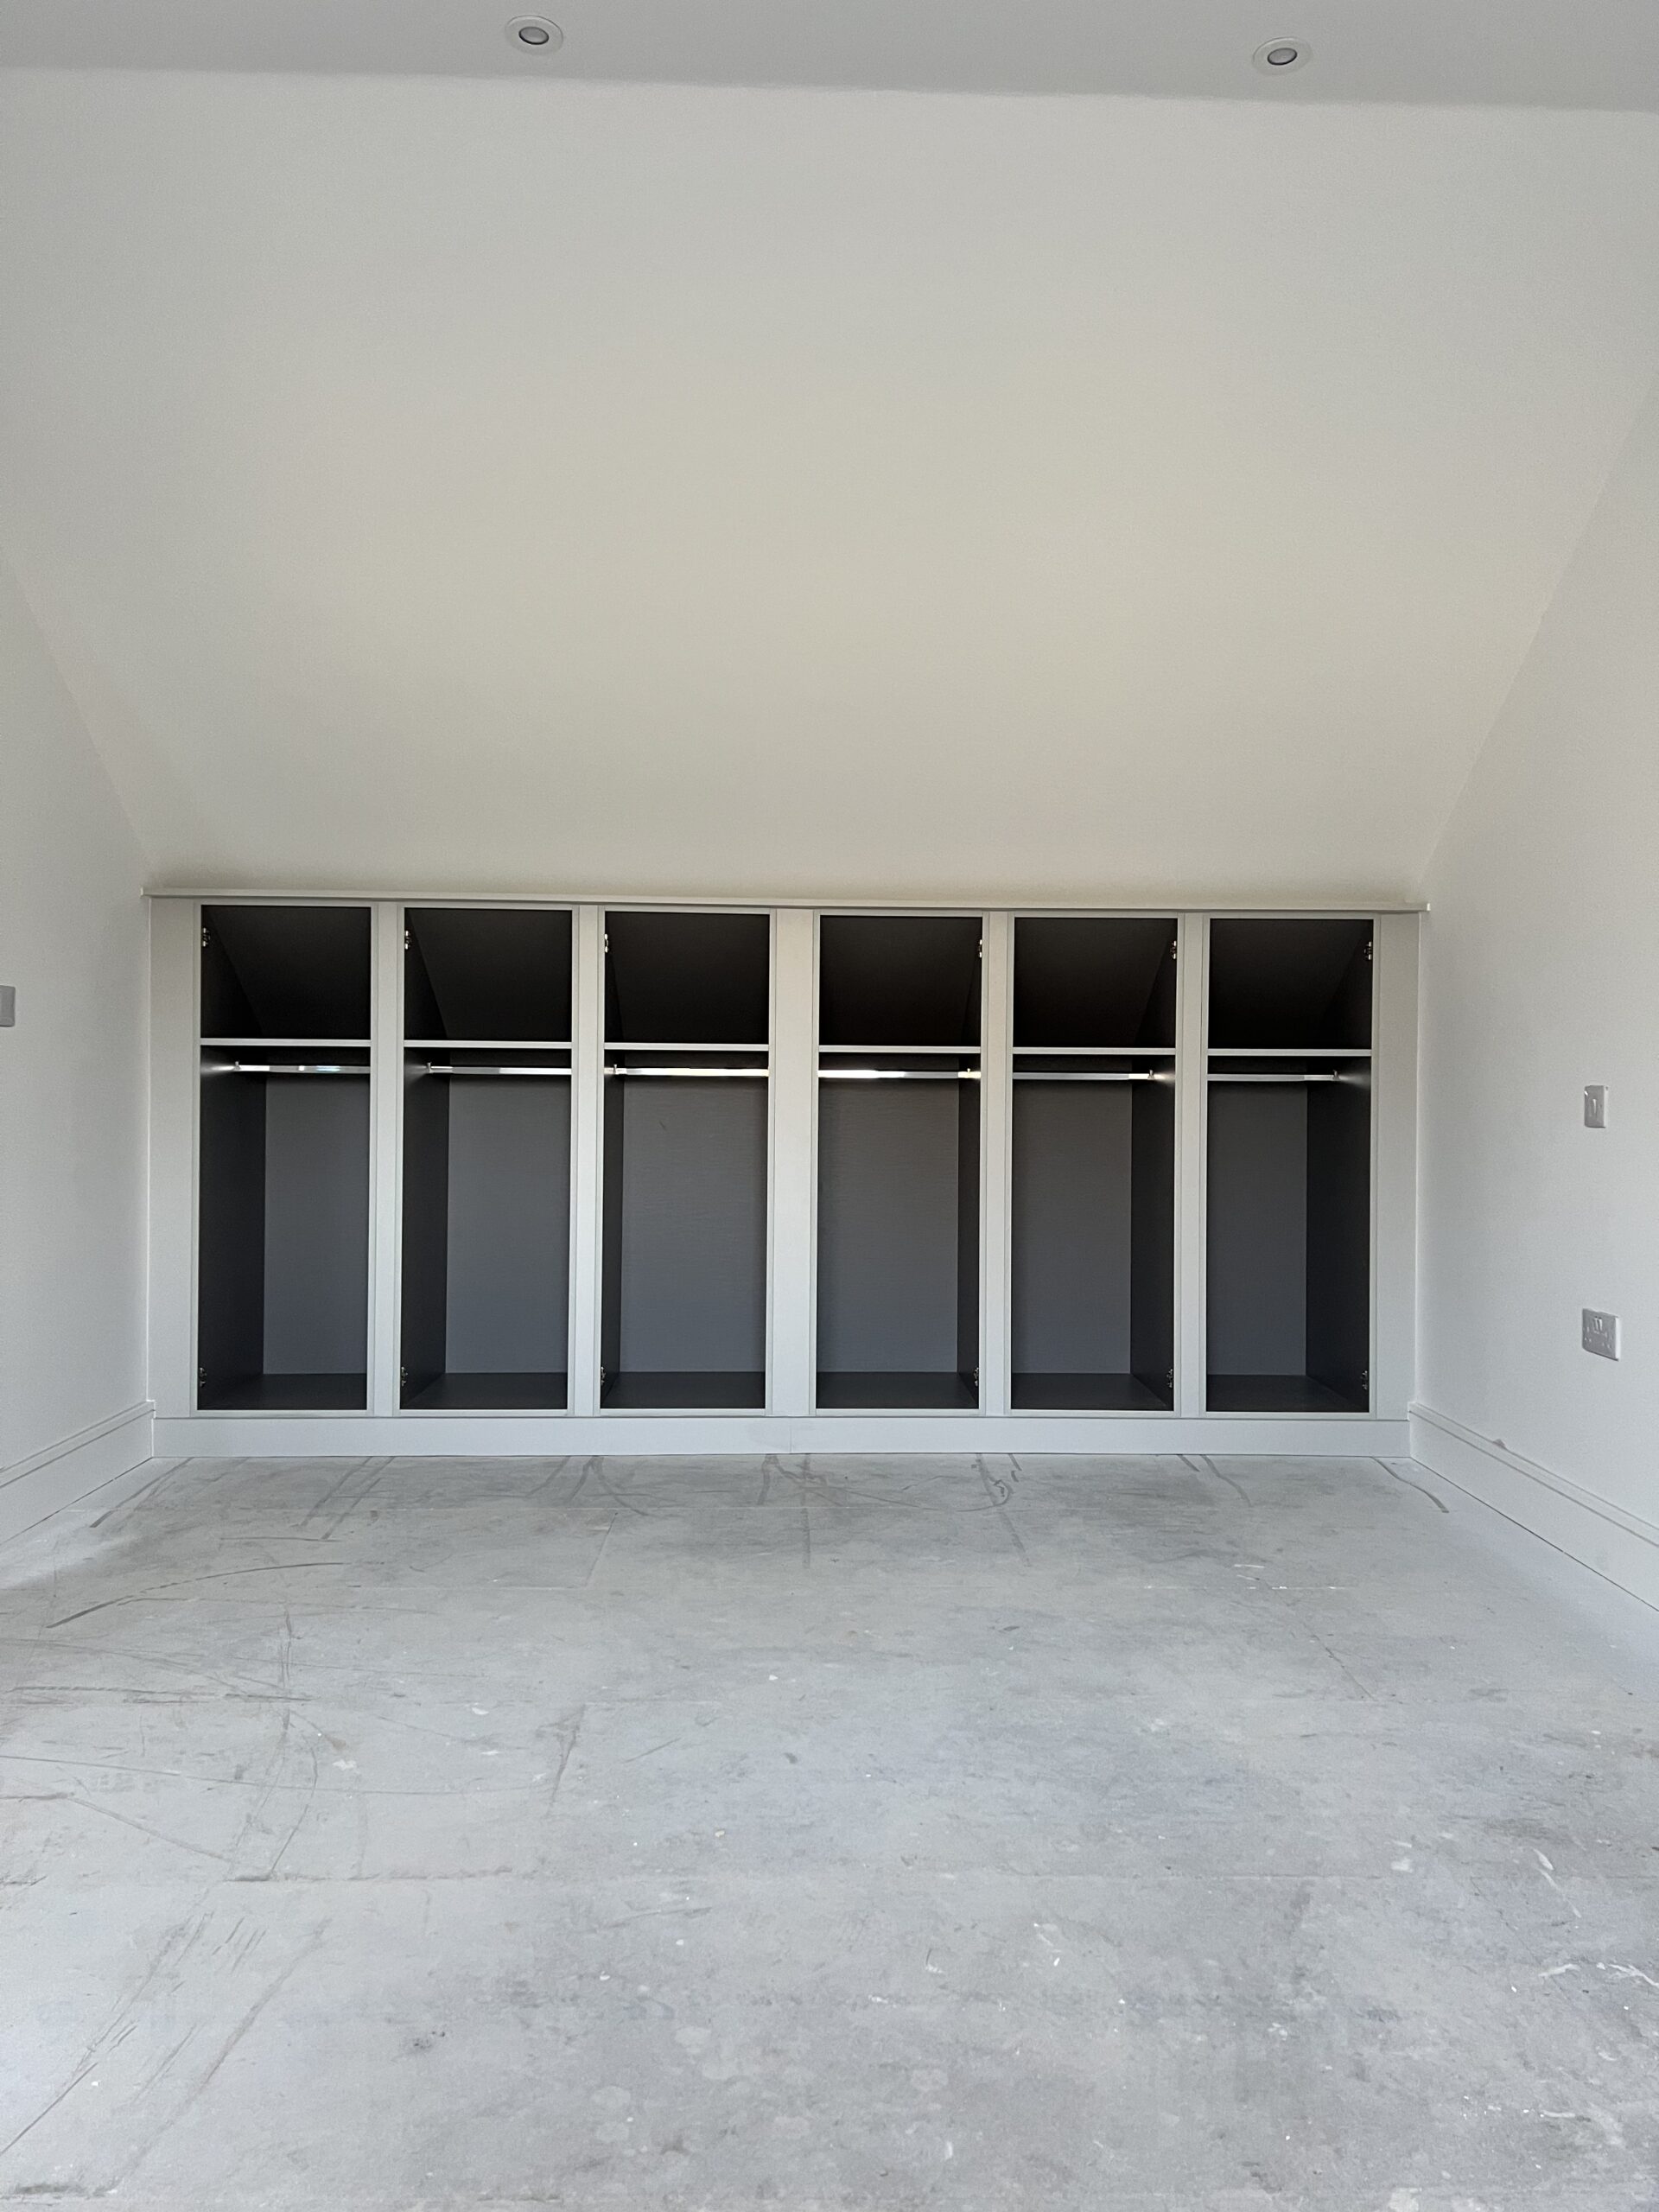
Loft Fitted Wardrobes
Loft conversions can create wonderful bedrooms, but reduced headroom and unusual roof angles often make ordinary wardrobes unsuitable.
Our made-to-measure loft wardrobes can use available spaces beneath the roof, with cabinet interiors planned for clothing, shelving and other storage. Where supporting walls or roof timbers are involved, we work around the confirmed building layout.
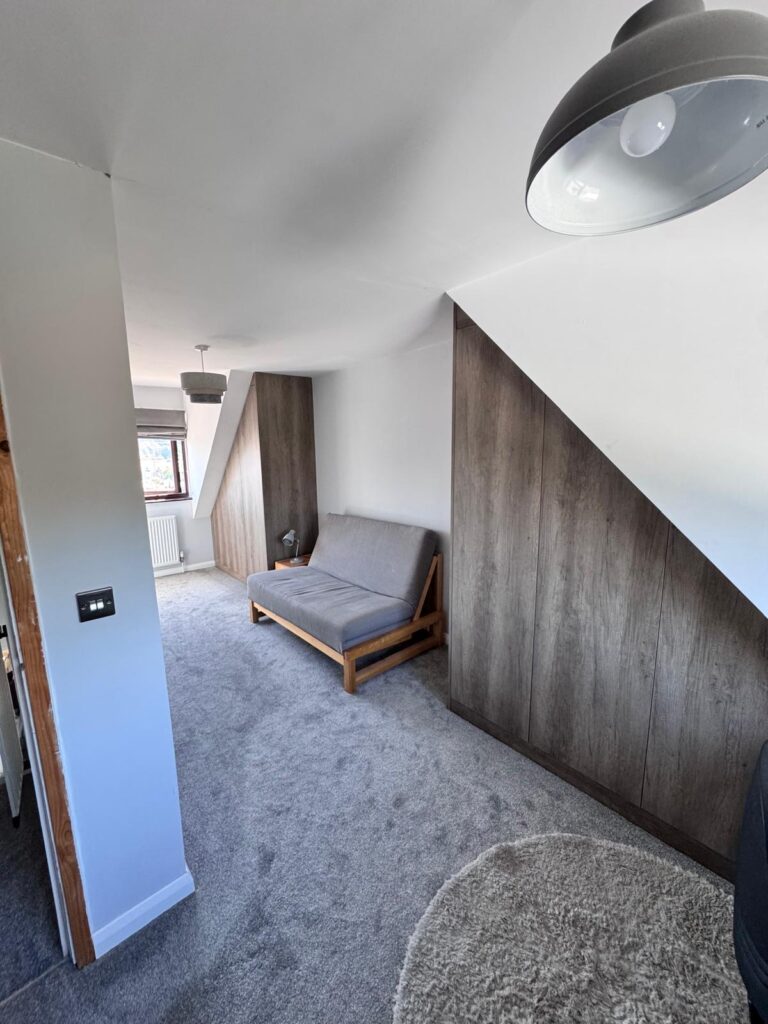
Fitted Wardrobes in Eaves
The space beneath a low sloping roof can be ideal for practical storage, even where full-height wardrobes won't fit. Low-level cabinets and shelving can make use of these awkward areas.
At our Witham installation, lower eaves were fitted with adjustable shelving, while taller sections provided hanging storage. The room remained usable as both an office and a spare bedroom.
These are genuine Simply Fitted Wardrobes installations. The best arrangement for your room depends on the ceiling shape, usable height and how you want to use your storage.
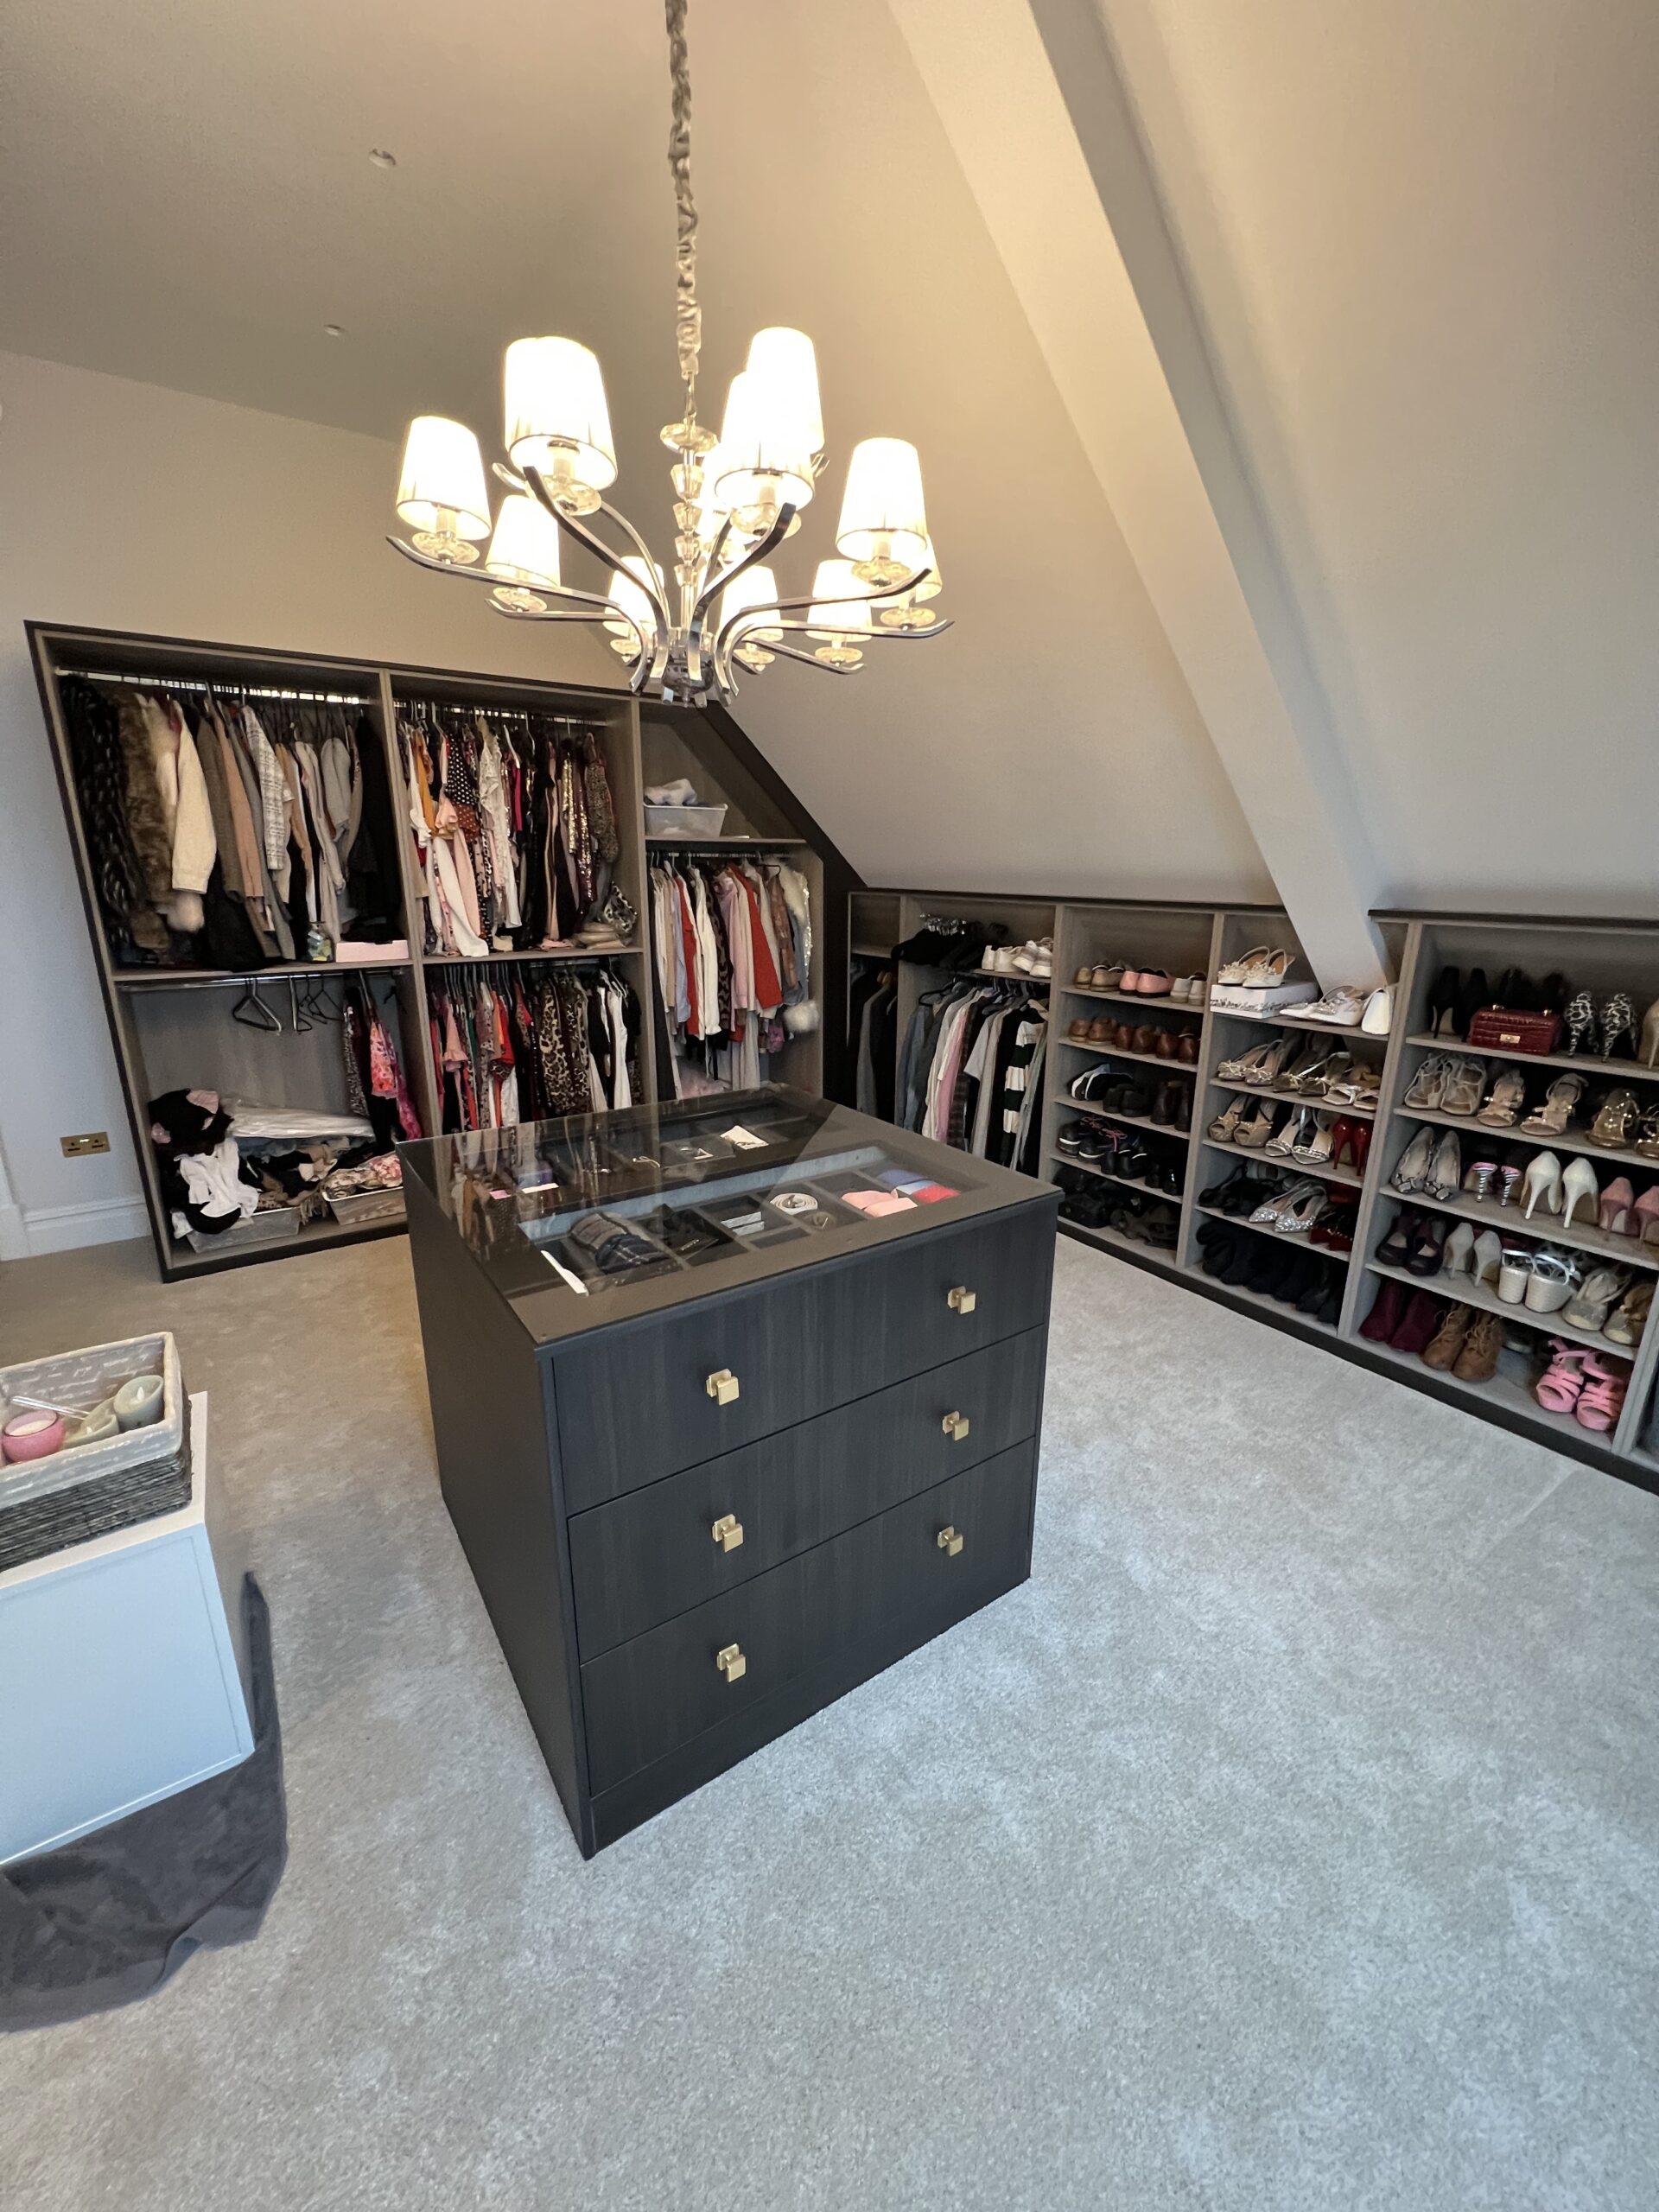
Genuine Simply Fitted Wardrobes installation — bespoke angled dressing room in Bredhurst, Kent.
Made to Measure. Built Around Your Room.
Fitted wardrobes for sloping ceilings need more than a good-looking door. The cabinets behind them must work with the actual height, width and angles of your room.
At Simply Fitted Wardrobes, we design made-to-measure furniture around your space, using full carcass construction and interiors planned for the storage you actually need.
Truly Made to Measure
Wardrobes designed around your room's dimensions and changing ceiling heights.
Full Carcass Construction
Individually made cabinets with backs, sides, tops and bases — not simply open shelving hidden behind doors.
Practical Interior Storage
Hanging space, drawers and shelving positioned where the available height makes them useful.
Designed in Your Style
Angled doors or straight wardrobe fronts, with finishes chosen to suit your bedroom.
This bespoke dressing room was built beneath a dramatically sloping ceiling, ranging from approximately 924mm to 3,256mm high. We designed the furniture around the changing roofline and a structural beam, with full 18mm carcasses and storage arranged around the usable space.
Explore the Bredhurst installationNot every sloping ceiling fitted wardrobe needs angled wardrobe doors. Sometimes a design with straight wardrobe fronts and angled carcasses behind is the better solution — as demonstrated in our Bishop's Stortford fitted wardrobe project . The right approach depends on your room and the appearance and storage you want to achieve.
How Much Do Fitted Wardrobes for Sloping Ceilings Cost?
We believe in showing our prices upfront. To help you understand what your fitted wardrobes could cost, we've displayed the published guide prices for all eight Simply Fitted Wardrobes ranges below. These give you a useful starting point before considering the additional design requirements of your sloping ceiling.
Every price below represents the same 2-metre-wide, four-door fitted wardrobe, using a consistent internal layout and our full 18mm carcass construction. The wardrobe range changes, but the benchmark specification remains the same. All prices include VAT and installation. They are standard comparison prices, not confirmed prices for angled wardrobes.
How Does an Angled Ceiling Affect the Price?
The figures above are our published prices for the standard 2-metre fitted wardrobe benchmark. They allow you to compare the different wardrobe ranges on a like-for-like basis before considering the design of your own room.
Fitted wardrobes for sloping ceilings, loft conversions and eaves can involve additional manufacturing or installation work. This may include specially angled wardrobe doors, bespoke carcass shapes or changes to the internal storage. The additional cost will depend on your chosen range and design.
All prices shown are guides and subject to final design, measurements, specification and survey confirmation. Your full fitted quotation will be confirmed before you decide whether to proceed.
Want to Know What Your Wardrobes Would Cost?
Send us a few photographs of your room, some approximate dimensions and your preferred fitted wardrobe range. We can help you explore the options and provide an initial estimate before arranging a design visit.
Frequently Asked Questions About Sloping Ceiling Fitted Wardrobes
Every angled bedroom, loft conversion and eaves space is different. Here are answers to some of the questions we're often asked about designing fitted wardrobes for awkward spaces.
Can fitted wardrobes be made to fit any sloping ceiling?
Fitted wardrobes can be designed around many different ceiling angles, including pitched bedroom roofs, loft conversions, dormers and low eaves.
Because our wardrobes are made to measure, the cabinet dimensions can be planned around the shape of your room rather than relying on standard wardrobe sizes. The best solution will depend on the available height, depth, access and position of any beams, windows or other room features.
Do fitted wardrobes for sloping ceilings need angled doors?
No. Angled wardrobe doors are one option, but they aren't always necessary. Some rooms benefit from doors that follow the slope of the ceiling, while others work better with straight wardrobe fronts, or an open-fronted storage arrangement with angled cabinets behind.
We'll look at the available space, your preferred wardrobe style and how you want to use the storage before recommending a design.
Can fitted wardrobes be installed into low eaves spaces?
Yes, where there is sufficient usable space. Low eaves can often accommodate fitted cupboards, shelves and other low-level storage, even when there isn't enough headroom for a full-height wardrobe.
The internal arrangement needs to be planned carefully so that stored items remain accessible and the doors or drawers have enough room to open. Sometimes combining low cupboards with taller storage elsewhere in the room is the most practical approach.
Can I have hanging space, drawers and shelving in angled wardrobes?
Absolutely, where the room dimensions allow. We can design the wardrobe interiors around the height available in each section.
Taller areas are often better suited to hanging rails, while lower sections can be used for adjustable shelving, drawers or folded clothing. We can discuss how much hanging space you need, whether you prefer shelves or drawers, and any specific storage requirements during the design process.
How do I get a quote for fitted wardrobes with a sloping ceiling?
The easiest way to begin is to send Simply Fitted Wardrobes a few photographs of your room, along with approximate measurements and an idea of the wardrobe style you like.
If possible, include the total width of the space, the approximate depth, and the ceiling heights at the highest and lowest points. Let us know your postcode too.
We can use that information to discuss possible designs and provide an initial estimate. Your final quotation will be based on the agreed design, specification and confirmed measurements, including a survey where required.
Ready to Make the Most of Your Space?
Whether you're planning fitted wardrobes for a loft conversion, a sloping bedroom ceiling or an awkward eaves space, we'd love to help you find the right storage solution.
Send us some room photographs, approximate measurements and your preferred wardrobe style. We'll help you explore what's possible and provide an initial estimate before arranging a design visit.
No pressure to buy. Just helpful advice and clear pricing before you decide.